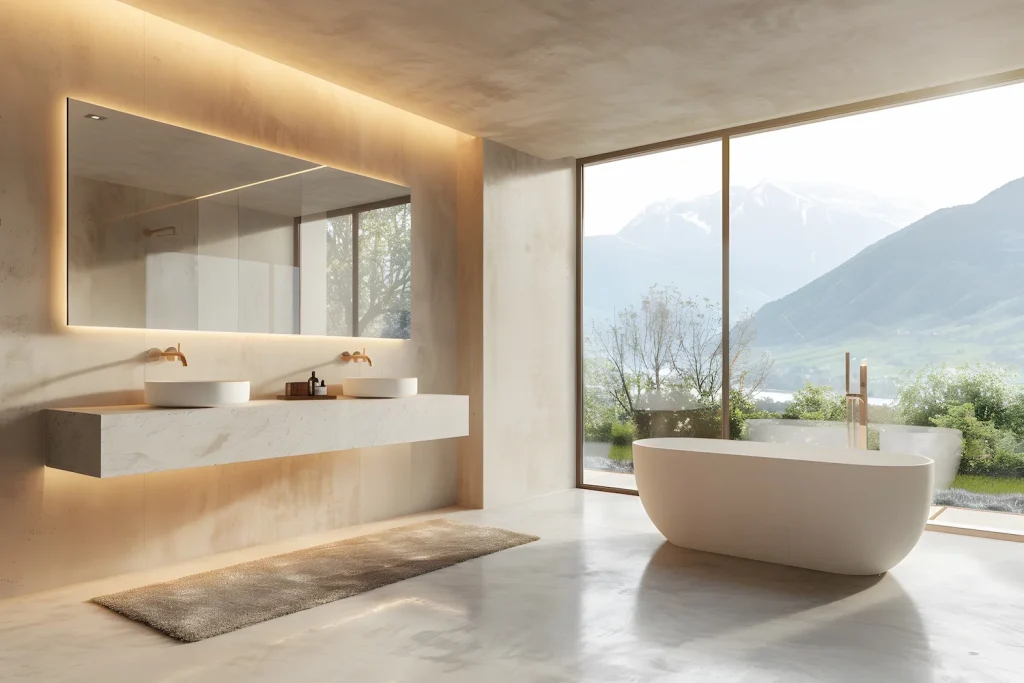
Maximizing Space, Function, and Property Value in San Fernando Valley Homes
Remodeling a bathroom in Sherman Oaks or the greater San Fernando Valley presents unique architectural and municipal considerations. Whether you live in a classic mid-century home near Ventura Boulevard or a contemporary property on the hillsides, local homeowners frequently face the same challenges: outdated tub enclosures, limited square footage, insufficient lighting, and rigid building code requirements set by the City of Los Angeles.
A high-ROI bathroom remodel is rarely just about selecting pretty tiles. It requires precise plumbing re-engineering, structural waterproofing, Title 24 energy compliance, and clever spatial layout optimization. At Alpha Dream Construction, we specialize in transforming cramped, underutilized bathrooms into spacious, modern sanctuaries tailored specifically to Southern California lifestyle standards.
Bathroom Remodeling in Sherman Oaks: What the Houses Here Need
Sherman Oaks is a San Fernando Valley neighborhood of the City of Los Angeles, and much of its housing dates from the middle of the last century. In ZIP codes 91403 and 91423, more than half of all housing units were built between 1950 and 1979, and about two thirds (91403) to three quarters (91423) before 1980, according to the Census Bureau's 2019-2023 American Community Survey.
That age shows up behind the tile. These are the conditions a Sherman Oaks bathroom remodel plans for:
Old supply and drain lines
Galvanized steel water pipes and cast iron drains are often found in houses of this age. Opening the walls is the moment to replace them.
Lead paint before 1978
Under the EPA's Renovation, Repair and Painting rule, anyone paid to disturb painted surfaces in a home built before 1978 must be certified and follow lead-safe work practices.
Slab or raised foundation
Moving a drain means cutting and trenching a concrete slab, or working from the crawlspace under a raised floor. Which one your house has changes the plumbing plan.
Homes on Sherman Oaks' hillside streets in the Santa Monica Mountains can add one more limit: a lot inside one of the City's Hillside Construction Regulation districts carries construction restrictions on top of the normal hours.
Condo and Rental Bathrooms in Sherman Oaks
Only about a third of the housing units in ZIP codes 91403 and 91423 are detached houses (37.0 and 34.0 percent). Close to 60 percent sit in buildings with five or more units, and most occupied units are rented (56.5 and 62.5 percent), according to the same Census survey. A bathroom remodel in a condo or a rental adds steps a house does not have:
Association approval first
When a condominium's governing documents require approval for changes, California Civil Code section 4765 requires the association to decide in writing and in good faith, under a procedure with prompt deadlines. Plan that review before the permit and the demolition date.
Shared risers and shut-offs
Supply and drain risers in a multi-unit building often serve the units above and below, so the water shut-off and any work on a shared line are scheduled with the association or the building manager.
Building rules
Many buildings set their own working hours, elevator use and parking for crews, on top of the City's permitted construction hours.
Rentals and lead paint
The EPA lead rule generally does not apply to owners working on their own pre-1978 home, but it does apply if you rent out all or part of it.
The Tub-to-Shower Conversion: The #1 Upgrade in Sherman Oaks
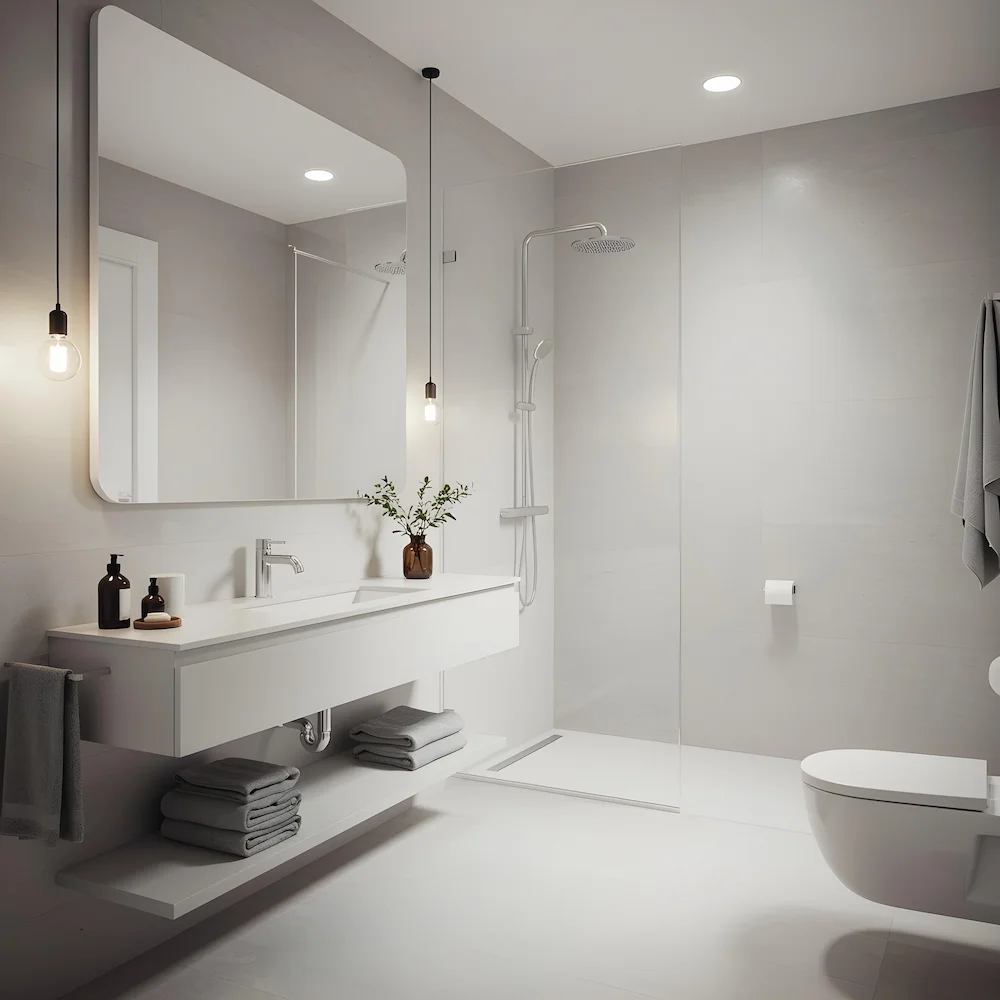
The single most requested service in local bathroom remodeling projects is replacing an unused, dangerous, or bulky traditional bathtub with a frameless, curbless walk-in shower. Most secondary and guest bathrooms in 1950s–1980s homes were constructed with standard 5-foot alcove tubs that take up valuable floor area without offering daily practical value.
Why Walk-In Showers Dominate Local Renovations
- Enhanced Visual Space: Replacing a closed shower curtain or framed glass door with clear, frameless tempered glass instantly makes a compact 5’x8′ bathroom feel double its actual size.
- Accessibility and Aging in Place: Curbless (zero-threshold) showers remove trip hazards, making the bathroom safer for long-term residency without looking institutional.
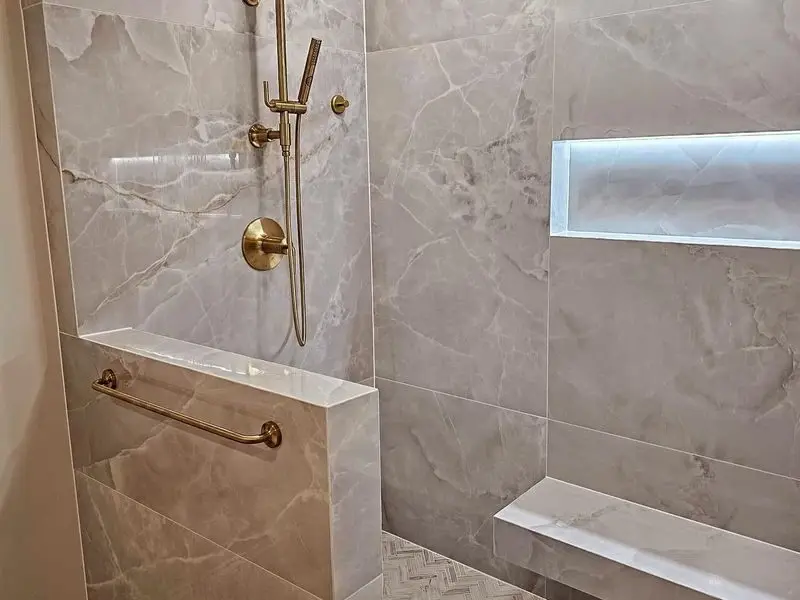
- Custom Storage Niches: Built-in tiled recessed shower niches and corner bench seating keep clutter off the floor while adding high-end hotel aesthetics.
- Linear Drains and Large-Format Tile: Installing linear drains allows for single-slope tile pan installation, reducing grout lines and simplifying daily maintenance.
Tub-to-Shower Conversion in Sherman Oaks, Step by Step
The conversion runs in this order, with the inspection points LADBS requires:
Measure and choose the shower
The 5-foot alcove usually becomes a shower of the same footprint, or a larger one if a linen closet or the old vanity wall can give up space. Decide now between a low curb and a curbless entry, because it changes the floor work.
Approval and permit
Converting a tub to a shower moves a drain and a valve, so it needs a City of Los Angeles permit from LADBS (see the permit section below). In a condo, the association's written approval comes first.
Demolition
The tub, tile and wall board come out to the studs. Framing and subfloor are checked for water damage and repaired, and in a house of this age old galvanized or cast iron lines behind the wall can be replaced while they are exposed.
Drain, valve and rough inspection
The drain is moved to the shower position, the valve and shower head are set at the new heights, and the inspector signs the rough plumbing before the walls are closed.
Waterproofing and flood test
Backer board and a waterproofing membrane or hot-mop pan go on, and we verify complete water-tight pan testing before a single piece of tile is laid down on site.
Tile, glass and final
Tile, a niche or bench, the frameless glass and the trim go in, and the inspector signs the final once the shower works.
Curbless Shower: What It Takes in an Older House
A curbless (zero-threshold) shower takes more planning than a standard shower, especially in an older house:
A lower or sloped floor
The shower floor has to sit below the bathroom floor, so the subfloor is recessed between the joists on a raised foundation, or the slab is cut and sloped.
Waterproofing past the shower
With no curb to stop water, the membrane continues beyond the shower area, often across the whole bathroom floor.
Glass placement
A fixed frameless panel, set where the spray lands, keeps water inside the wet zone without a door to open.
Bathrooms by our team
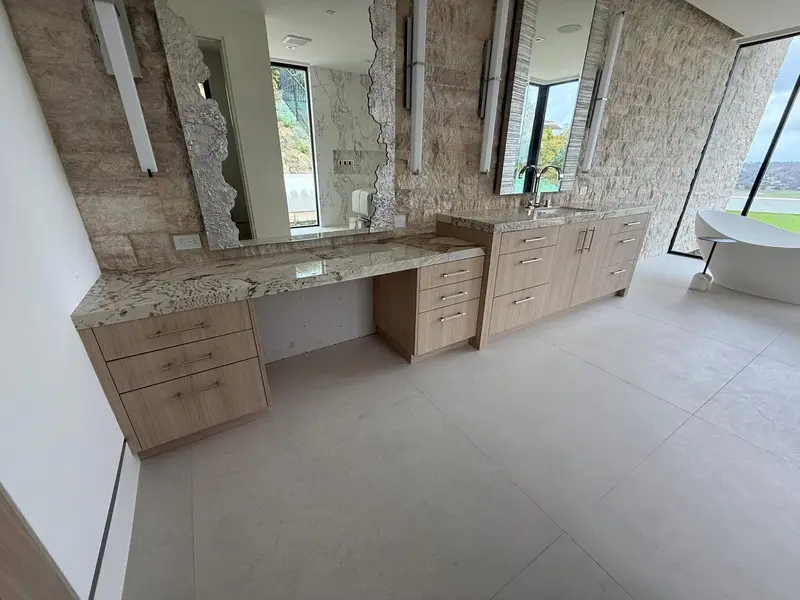
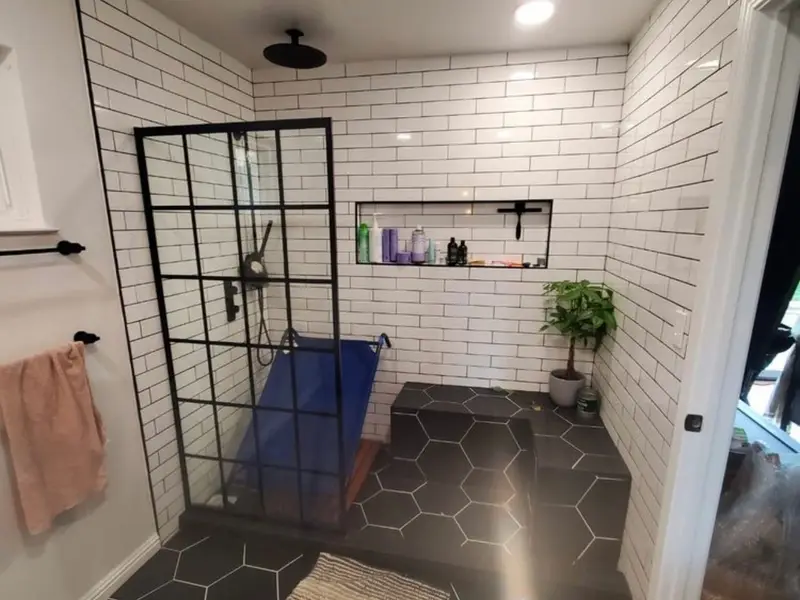
4.8 on Google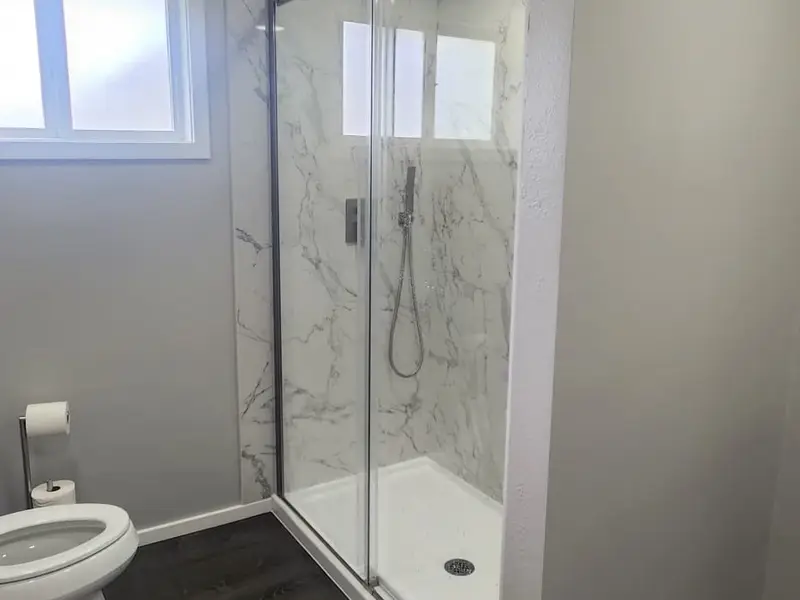
★★★★★Google review"his crew was fast, efficient and respectful."
★★★★★Google review"Alpha Dream Construction did an amazing job remodeling my bathroom!"
More bathroom, kitchen and outdoor projects are in the project portfolio.
Key Considerations for Small & Primary Bathroom Layouts
Optimizing flow in a bathroom renovation requires balancing plumbing constraints with daily functional needs. Shifting plumbing stacks inside a concrete slab or raised foundation requires experienced contracting foresight.
| Renovation Element | Common Layout Challenge | Contractor Recommended Solution | Functional Impact |
|---|---|---|---|
| Vanity Size | Single sinks with zero counter space | Wall-hung floating vanities or double drawers | Frees up visible floor space and maximizes vertical storage. |
| Lighting & Ventilation | Dark corners and inadequate exhaust fans | Layered LED task mirrors & Title 24 humidi-stat fans | Prevents moisture/mold build-up while offering ideal task light. |
| Toilet Placement | Direct view from the hallway door | Water closet partitioning or half-wall divider | Creates visual privacy and improves room layout proportions. |
| Medicine Cabinets | Bulky surface-mounted mirrors | Fully recessed, back-lit smart medicine cabinets | Provides internal electrical outlets for shavers while staying flush. |
Navigating LADBS Permits & California Codes in 91411
One of the most critical aspects of planning a custom bathroom remodeling project in Sherman Oaks is understanding local municipal requirements. The Los Angeles Department of Building and Safety (LADBS) strictly regulates residential plumbing, electrical, and structural alterations.
Because Sherman Oaks is part of the City of Los Angeles, its bathroom permits come from the Los Angeles Department of Building and Safety (LADBS), not from the county. LADBS lists a residential bathroom remodel with no structural changes as an express permit, with no plan check, issued online or by appointment at its permit counters; the Valley counter is in the Van Nuys office at 6262 Van Nuys Blvd.
When Do You Need a Permit for a Bathroom Remodel?
If your project involves purely cosmetic changes, like replacing a faucet, painting walls, or swapping out a pedestal sink in the exact same location, you may not require structural plan check. However, permits are mandatory under City of LA regulations if you are:
- Relocating supply lines, drain stacks, or toilet flanges.
- Removing, opening, or altering structural load-bearing or partition walls.
- Adding or rewiring electrical circuits, GFCIs, or heated floor systems.
- Installing new waterproofing membrane hot-mops or shower pans.
Removing or moving a structural wall takes plans and structural details through plan check before the permit is issued. Once work starts, inspections are requested at least 24 hours ahead, and the permit expires if construction does not start within six months of issue.
California Title 24 and CALGreen Standards
All permitted bathroom projects in Los Angeles must adhere to California’s Title 24 energy and water efficiency standards. This includes installing high-efficacy LED lighting controlled by manual-on vacancy sensors, ultra-low-flow water closets (1.28 gallons per flush or less), showerheads limited to 1.8 GPM, and dedicated moisture-sensing ventilation fans that auto-activate based on humidity levels.
The 2025 code text behind those numbers, and where each rule applies:
Toilets
Water closets may not exceed 1.28 gallons per flush (CALGreen 4.303.1.1).
Showerheads
No more than 1.8 gallons per minute at 80 psi, including the combined flow of several heads on one valve (CALGreen 4.303.1.3).
Older fixtures
Noncompliant plumbing fixtures in any residential property must be replaced with water-conserving ones before final permit approval (CALGreen note, Civil Code 1101.1 and following).
Fan and lights
CALGreen bathroom fans are ENERGY STAR, ducted outside and humidity-controlled, and in newly built homes the Energy Code puts at least one bathroom light on an occupancy or vacancy sensor with automatic-off.
CALGreen's full residential measures, such as the fan rule, apply to new homes and to additions or alterations that increase a home's area or volume; the fixture replacement rule reaches existing homes too.
Waterproofing: The Hidden Foundation of a Lasting Bathroom
The most expensive mistakes in bathroom execution happen behind the tile walls. Water intrusion behind porous tile grout can rot wood framing, destroy subfloors, and breed toxic mold hidden inside wall cavities.
During a complete gut-level bathroom renovation, we apply complete multi-layer waterproofing systems. From cementitious backer boards and hot-mop asphalt pans to continuous waterproofing membrane sheets (such as Schluter-KERDI systems), we verify complete water-tight pan testing before a single piece of tile is laid down on site.
If your overall property improvement goals involve expanding your home’s square footage, check out our full-service residential construction services or turn unutilized yard space into rental income with an ADU construction project.
Frequently Asked Questions by Local Homeowners
Q: How long does a typical bathroom remodel take in Sherman Oaks?
A: A standard cosmetic or mid-range bathroom update takes between 3 to 5 weeks of actual site work. Full gut renovations involving layout changes, concrete trenching, and LADBS inspections typically range from 5 to 8 weeks depending on custom material delivery lead times.
Q: Can I turn my master bath into a luxury wet room?
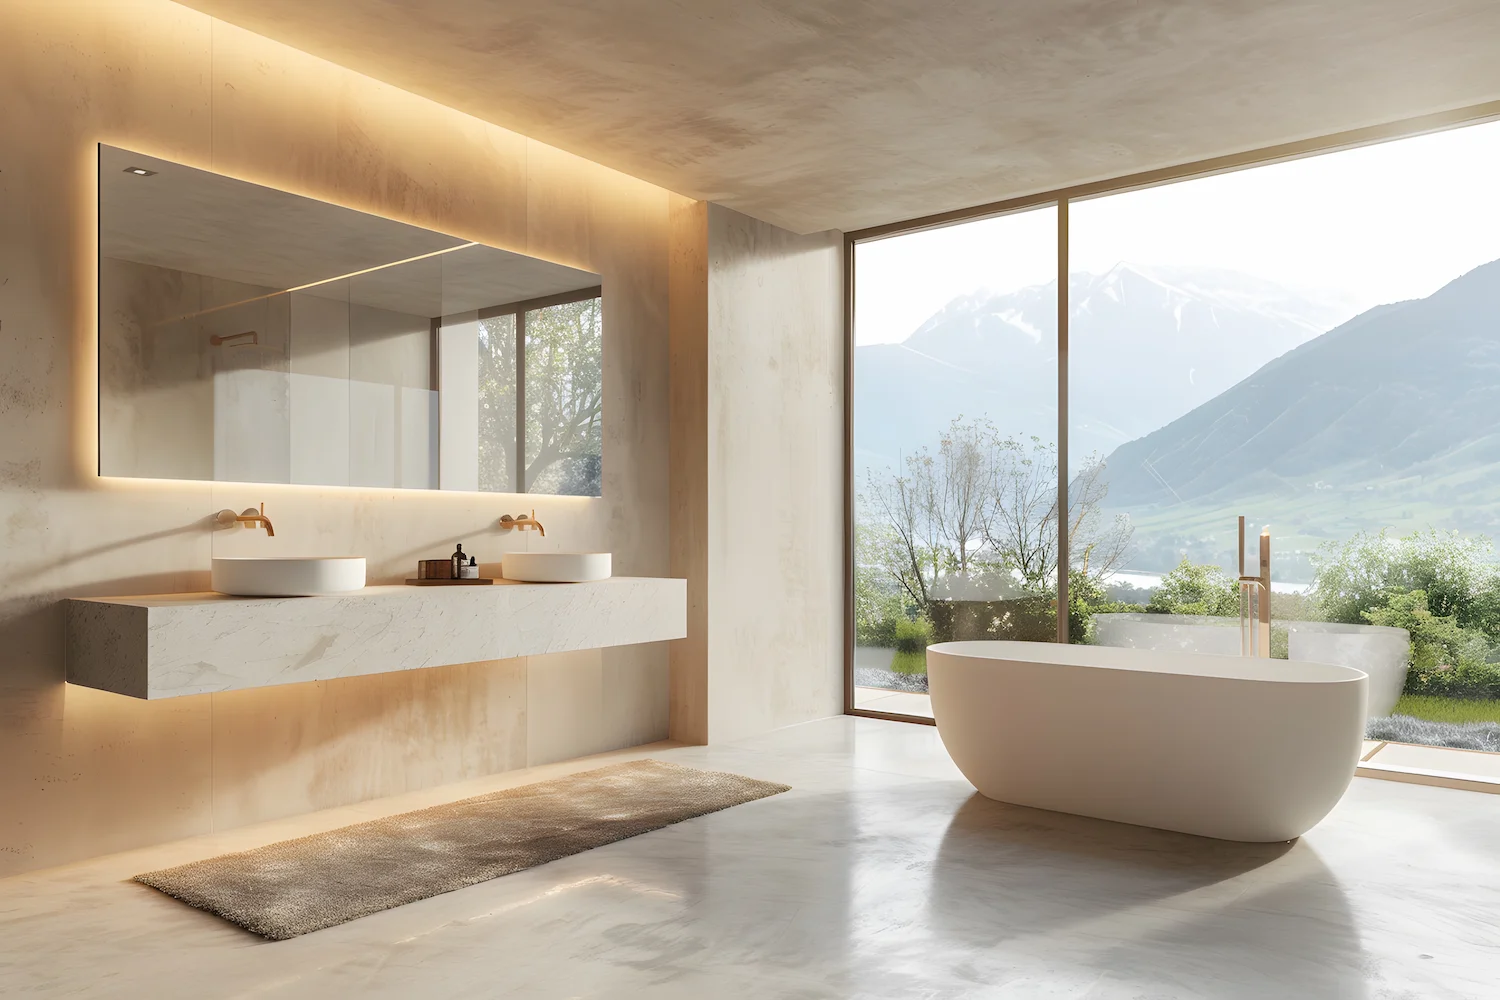
A: Yes! Wet rooms, where the freestanding soaking tub and walk-in shower share a single, fully waterproofed glass-enclosed zone, are extremely popular in high-end Los Angeles homes. They optimize floor space while offering a resort-style bathing experience.
Q: Is it better to keep at least one bathtub in the house for resale value?
A: Real estate experts in Southern California generally recommend keeping at least one bathtub in a secondary or hall bathroom for families with young children or pets. However, converting a primary/master bath into a sprawling luxury shower almost universally increases appeal and buyer interest.
Q: How do I choose a bathroom remodeler in Sherman Oaks?
A: Check the contractor's license on the CSLB website, ask who files the LADBS permit, and ask to see bathrooms they have finished. Our guide on how to choose a bathroom remodeling contractor lists the questions to ask, and what bathroom remodel costs depend on explains the price.
Start Your Sherman Oaks Bathroom Transformation Today
Whether you need a sleek tub-to-shower conversion, an expanded master suite, or a complete space redesign, Alpha Dream Construction provides turnkey design-build expertise. We manage your entire project from structural engineering and LADBS permitting to fine custom finish installation. Explore our dedicated bathroom remodeling page, or consider combining your project with a high-impact kitchen remodeling or full home remodel.
- Company Name: Alpha Dream Construction
- Address: 5805 Sepulveda Blvd #500, Sherman Oaks, CA 91411
- Phone: (707) 908-4884
- Website: alphadreamconstructionca.com/bathroom-remodeling/
Ready to discuss your vision with an expert general contractor? Call us today at (707) 908-4884 to schedule your on-site consultation, or view our office location on Google Maps.