
Recent patio covers by our team
4.8 on Google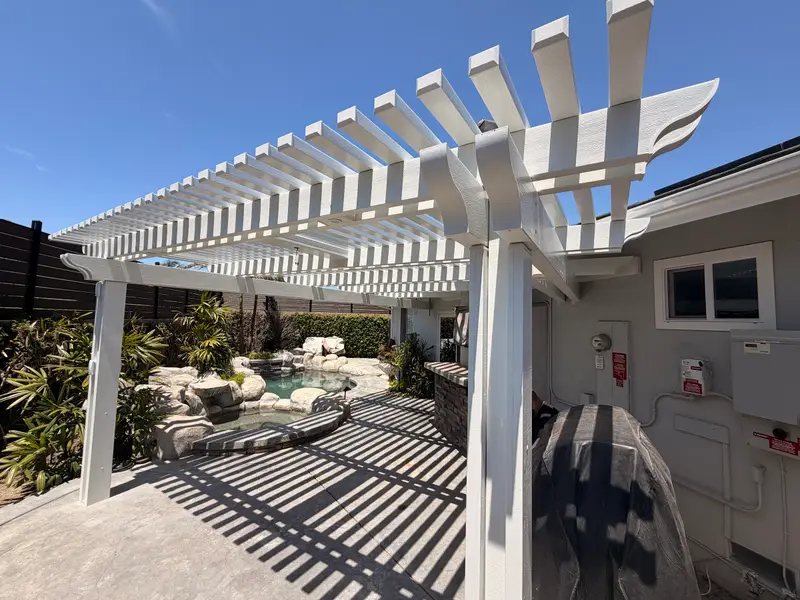
★★★★★Google review"Alpha Dream did an incredible job on our new fence and patio cover."
★★★★★Google review"We hired Alpha Dream Construction for a custom patio cover at our home in North Hollywood and the experience was absolutely amazing from start to finish."
Solid, Lattice or Pergola: Which Patio Cover Fits?
The roof of the cover decides how much shade you get, whether it keeps rain off and what it can carry.
Solid roof cover
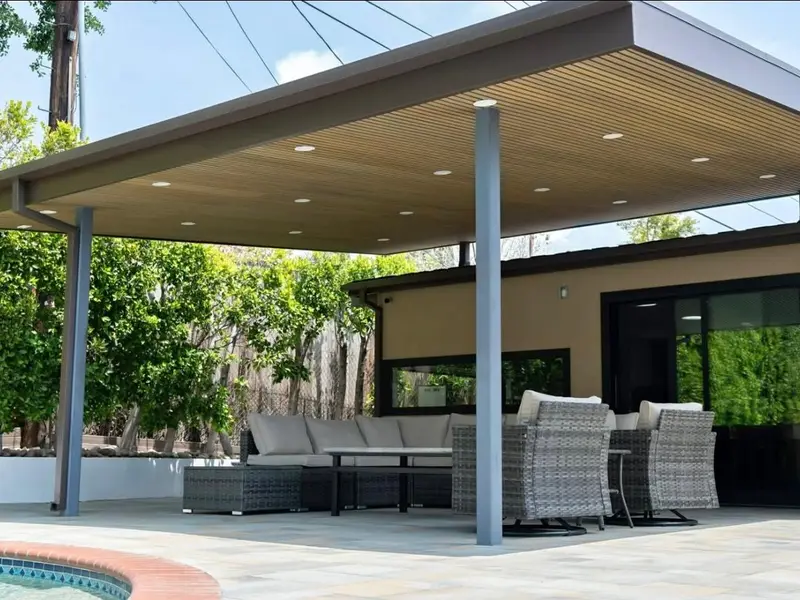
Full shade and rain protection. A solid roof can carry recessed lights, a ceiling fan or a heater, and it is usually given a slight slope and a gutter so water drains away from the house.
Lattice cover
Open slats that cut the sun but let light and air through. The slat size and spacing set how much shade falls on the patio; rain still comes through.
Pergola
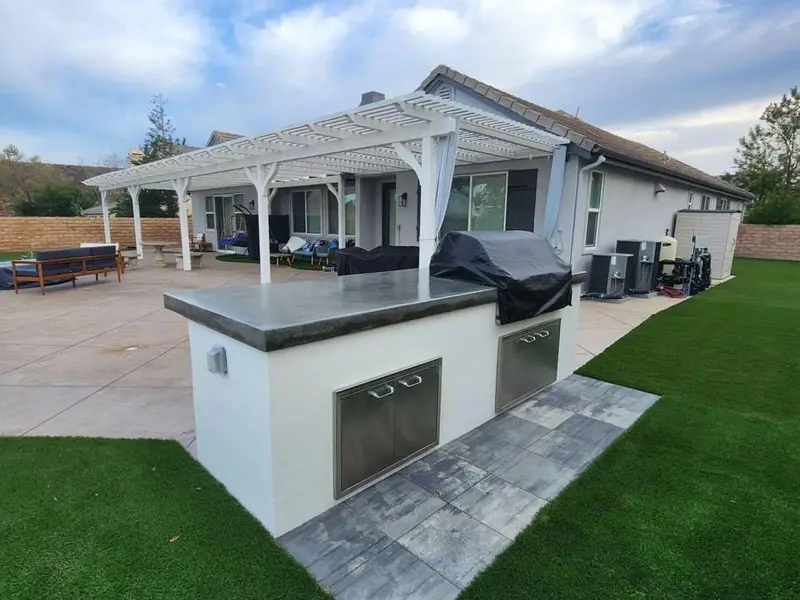
Beams and rafters with an open top, more about framing the space than full shade. As a pergola builder in Los Angeles we build them over patios and next to BBQ islands; climbing plants or a shade cloth can add shade later.
Covered porch or gable roof
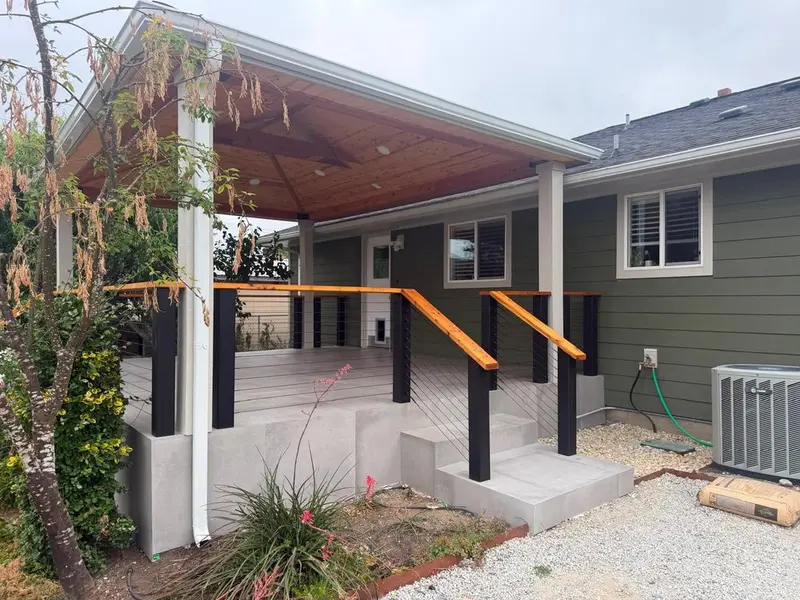
A cover that ties into the roofline of the house reads as part of the home. It suits a covered entry or a back porch with steps, like the covered porch with a wood ceiling and new steps in our projects.
Frame Materials and Loads: What the Code Asks
The frame material sets the look, the span between posts and the upkeep.
In a fire hazard zone
A cover attached to the house is an unenclosed accessory structure under the Wildland-Urban Interface Code: heavy timber, noncombustible material, fire-retardant-treated wood or another ignition-resistant material (section 504.7).
Beam size and post spacing
Fewer posts mean longer spans and deeper beams. Where a city adopts Appendix BF, the frame is designed for its dead load plus a 10 pounds per square foot live load and the code's wind loads (section BF105.1).
Do You Need a Permit to Build a Patio Cover in California?
Yes, unless the cover fits one of the code's narrow exemptions. The rules below come from the 2025 California Residential Code and the 2025 California Wildland-Urban Interface Code; cities and counties adopt them with local changes, so the exact rules depend on your address.
Not on the exempt list
The code exempts a detached one-story accessory structure up to 120 square feet and a window awning that projects no more than 54 inches (section R105.2). An attached patio cover is neither, so it goes through a building permit.
What a patio cover may be used for
Appendix BF, which a city can adopt for patio covers, limits them to outdoor living: not a carport, garage, storage room or habitable room, one story and no more than 12 feet tall.
Bedroom windows and exit doors
Under Appendix BF, windows under the cover that serve as emergency escape openings from bedrooms must stay unenclosed, and an exit door that opens under an enclosed cover needs its own way out (section BF103.2).
Lights, fans and heaters
New wiring for recessed lights, a fan or an electric heater under the cover is regulated electrical work and needs its own permit (section R105.1).
How Is a Patio Cover Attached and Built?
These are the points to check on any patio cover plan before it is approved and built.
The house side
An attached cover is usually carried on the house side by a ledger or beam fastened into the wall framing, or by its own row of posts. Ask which one the plan uses and how the joint against the wall is flashed.
Footings or slab
Posts need footings sized for their load. Where a city adopts Appendix BF, a post may stand on a slab without a footing only in areas with no frost depth, on a slab at least 3.5 inches thick, carrying no more than 750 pounds (section BF105.2).
Where the rain goes
A solid roof collects water, so it is usually pitched to a gutter whose downspout empties away from the house; the code requires lots to drain surface water away from foundation walls (section R401.3).
Inspections
Permitted work is inspected in stages: footings before concrete is placed (section R109.1.1), and wiring for lights or fans before it is covered by the ceiling (section R109.1.2).
What Changes the Price of a Patio Cover?
Size is only the starting point. These items move the price from one patio to the next, and they are worth checking line by line when you compare quotes.
Span and post count
A long span with few posts needs deeper beams and larger footings than the same cover with posts every few feet.
Roof type
A solid roof usually adds roofing, a ceiling finish, a gutter and a downspout; open lattice or a pergola usually has none of these.
Tie-in to the house
Attaching to a two-story wall, a low eave or an existing roof changes the framing, flashing and sometimes the roofing work.
Footings and slab
Ask whether new footings are included or whether the posts sit on the existing slab, and who checks that the slab can carry them. If the slab itself is new, see our patio and paver work.
Permits, plans and wiring
Check that plans, the building permit, an electrical permit for any lights or fans, and the inspections are in the price, not added later.







Patio Cover Questions, Answered
What is an attached patio cover called?
Most people just say patio cover or patio roof. An open, slatted one is a lattice cover or attached pergola, and a cover that continues the roofline over an entry or steps is a covered porch.
Can a patio cover be enclosed later?
Partly. Appendix BF lets the walls take insect screen, thin clear plastic or glass, as long as the open or glazed area of the long wall and one other wall is at least 65 percent of each wall below 6 feet 8 inches (section BF103.1). It still may not be used as a habitable room (section BF101.2).
Will a solid cover make the house darker?
It can, because it shades the windows behind it. A lattice section near the house, a higher attachment point or lights in the ceiling keep the rooms and the patio bright.
Can I put a grill or outdoor kitchen under it?
Yes, when the grill's clearances from the ceiling and posts follow its installation instructions and the space stays open for smoke to clear. See our outdoor kitchen page for the gas, power and counters.
Building a deck to go under the cover? See our deck building page. More finished yards are in our project portfolio. To start yours, tell us about your patio and book an appointment.