
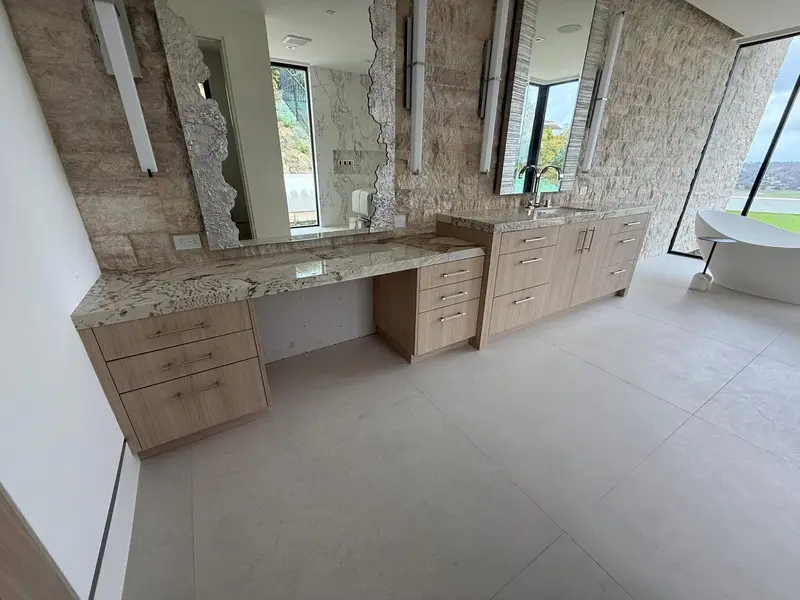
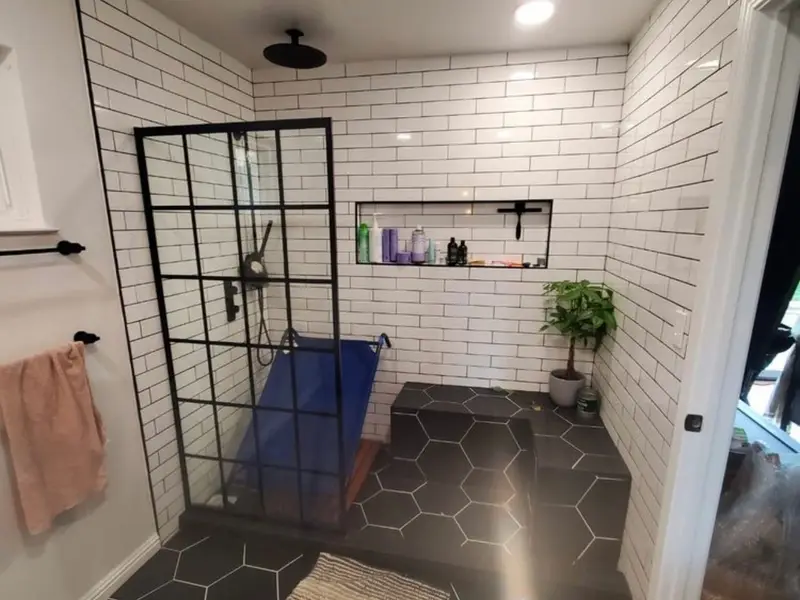
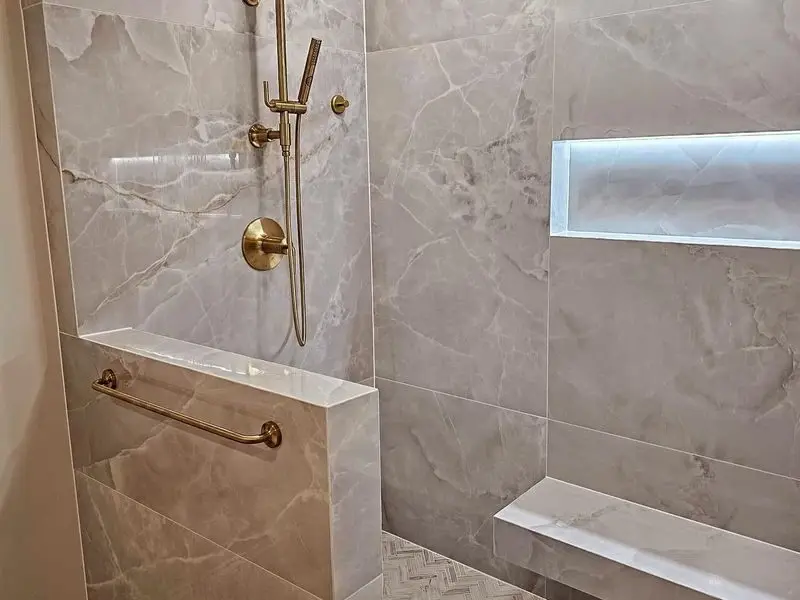
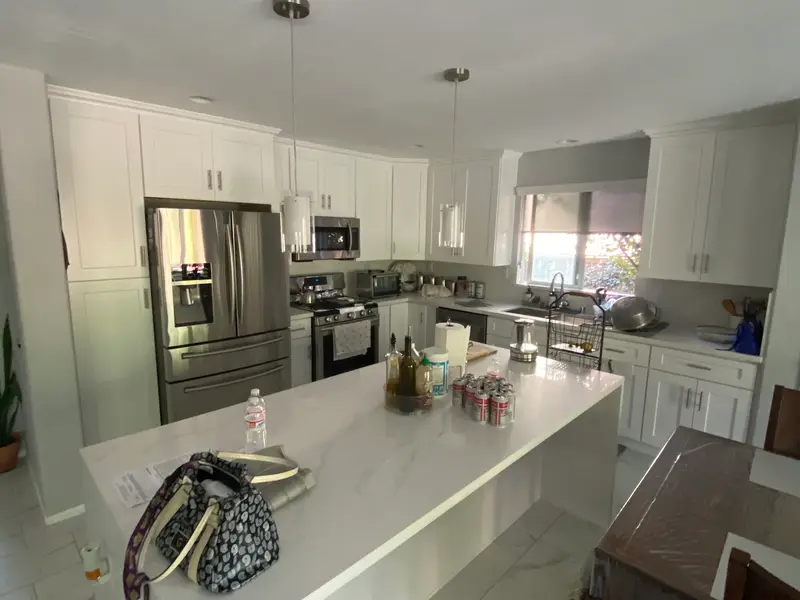
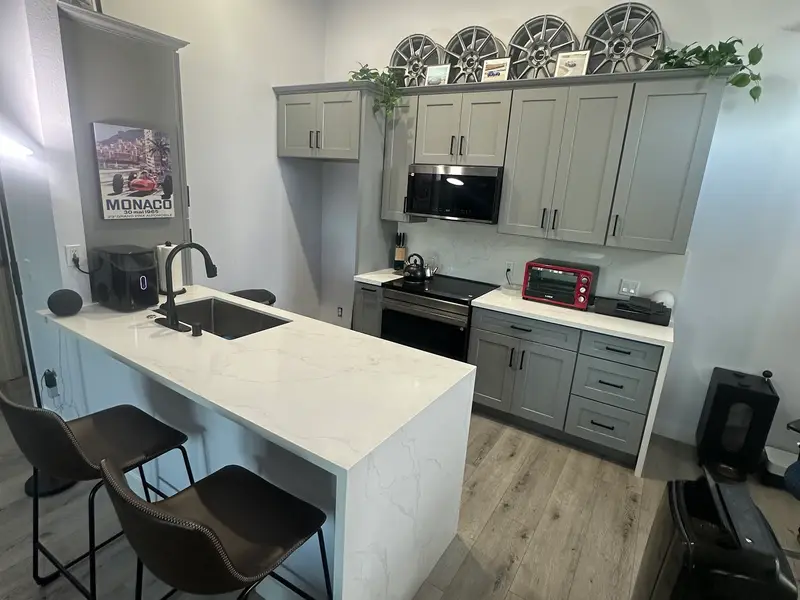
Selected remodels by our team
4.8 on Google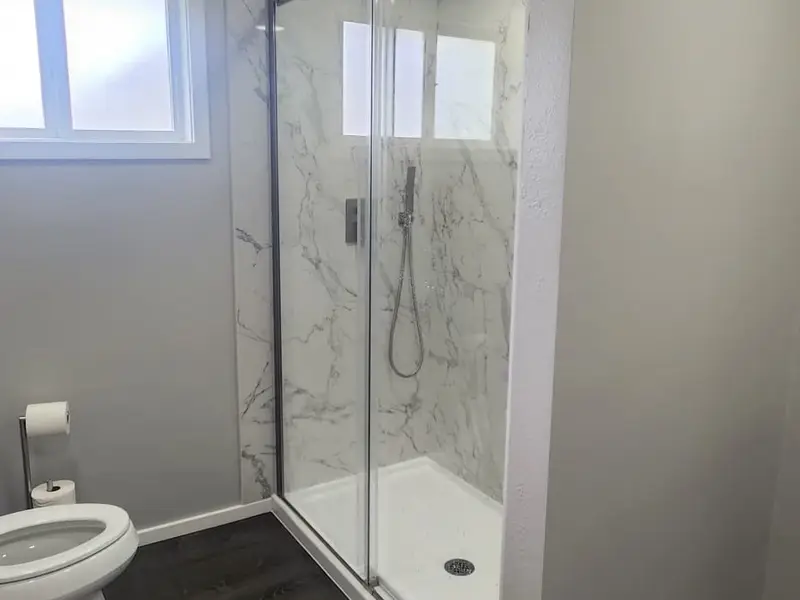
★★★★★Google review"Awesome group of people to work with, honest, and up front pricing."
★★★★★Google review"his crew was fast, efficient and respectful."
★★★★★Google review"Alpha Dream Construction did an amazing job remodeling my bathroom!"
More kitchen, bathroom and outdoor projects are in the project portfolio.
House Remodel: One Team for the Whole Home
A full house remodel updates every room under one plan, one schedule and one contractor, instead of one room at a time. Alpha Dream Construction manages the whole project, from the floor plan and permits to the final walkthrough, so floors, finishes, cabinetry and lighting match from room to room.
One look through the house
Flooring, wall finishes, trim, cabinetry and lighting are chosen together, so there are no mismatched transitions between rooms.
One schedule for every trade
Plumbing, electrical, framing and drywall run on a single master schedule, which can reduce repeated setup, permit delays and contractor mobilization.
Open layouts
Opening interior walls lets light reach the whole floor and connects the kitchen with the living areas. See our kitchen remodeling page for the kitchen side of the work.
Energy upgrades while walls are open
With the framing exposed, insulation, windows, electrical sub-panels and HVAC ducting can be updated in the same project.
Home Remodel Near You in Los Angeles, Orange and Riverside Counties
Our office is at 5805 Sepulveda Blvd #500 in Sherman Oaks, and our crews work on homes across Los Angeles County, Orange County and Riverside County. For a whole-house remodel, the first visit covers every room: we look at the structure, hear what each space needs to do and set the scope for the whole house. From that visit we plan the order of the trades, whether the job is phased so you can keep living at home, and which permits it needs.
For a whole-house project, architectural plans and structural engineering layouts are drafted and submitted for city plan check approval before work starts, and city building inspectors sign off on the rough plumbing, electrical and HVAC work before the walls are closed. One team runs it all, including the bathrooms, the interior paint and the exterior.
★★★★★"He really understood my vision and was able to see and imagine how my home would look after a full renovation including the kitchen, flooring, paint, and two bathrooms."
5 Signs It Is Time to Remodel Your Home
1. Outdated design and layout
Old flooring and wall finishes, poor lighting and ventilation, or space that is hard to use.
2. Wear and tear
Peeling paint, cracked tiles or warped flooring can point to deeper problems. Fixing them early can prevent costly repairs later.
3. The house no longer fits your life
A growing family or a home office needs rooms that work differently.
4. Rising energy bills
Older windows, poor insulation and outdated HVAC systems raise monthly costs. Upgrading them improves efficiency.
5. You want more value from the home
A well-planned remodel adds value, especially in kitchens, bathrooms and outdoor spaces.
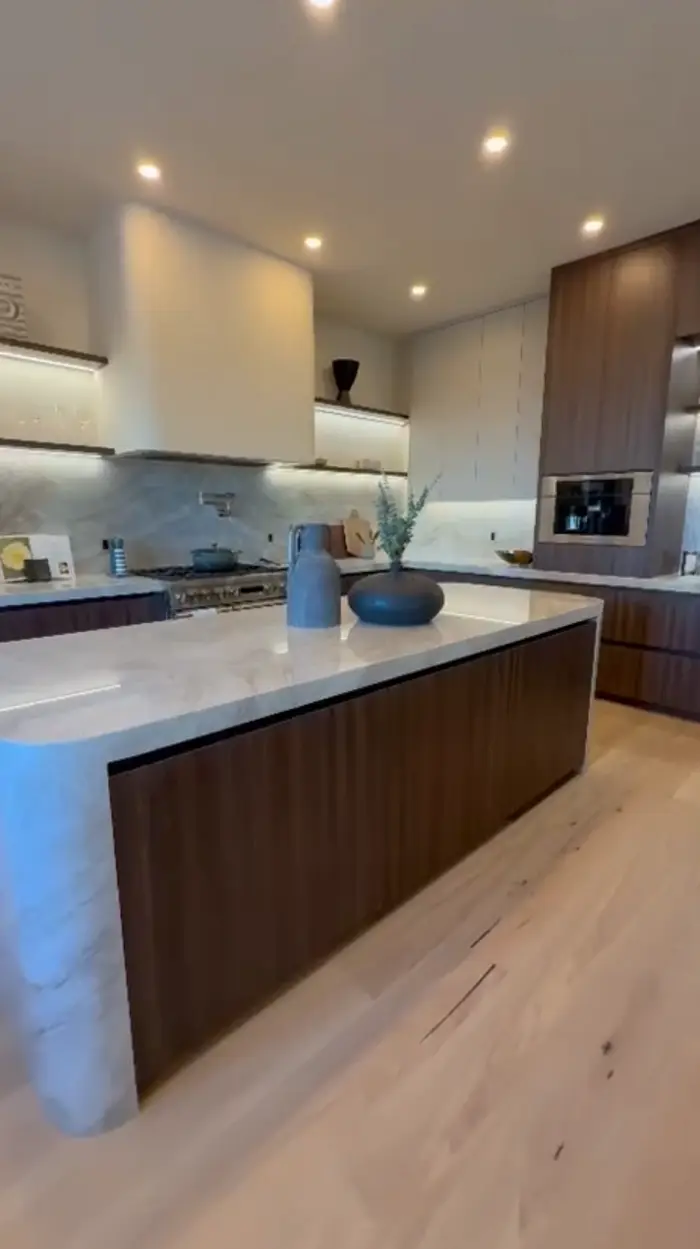
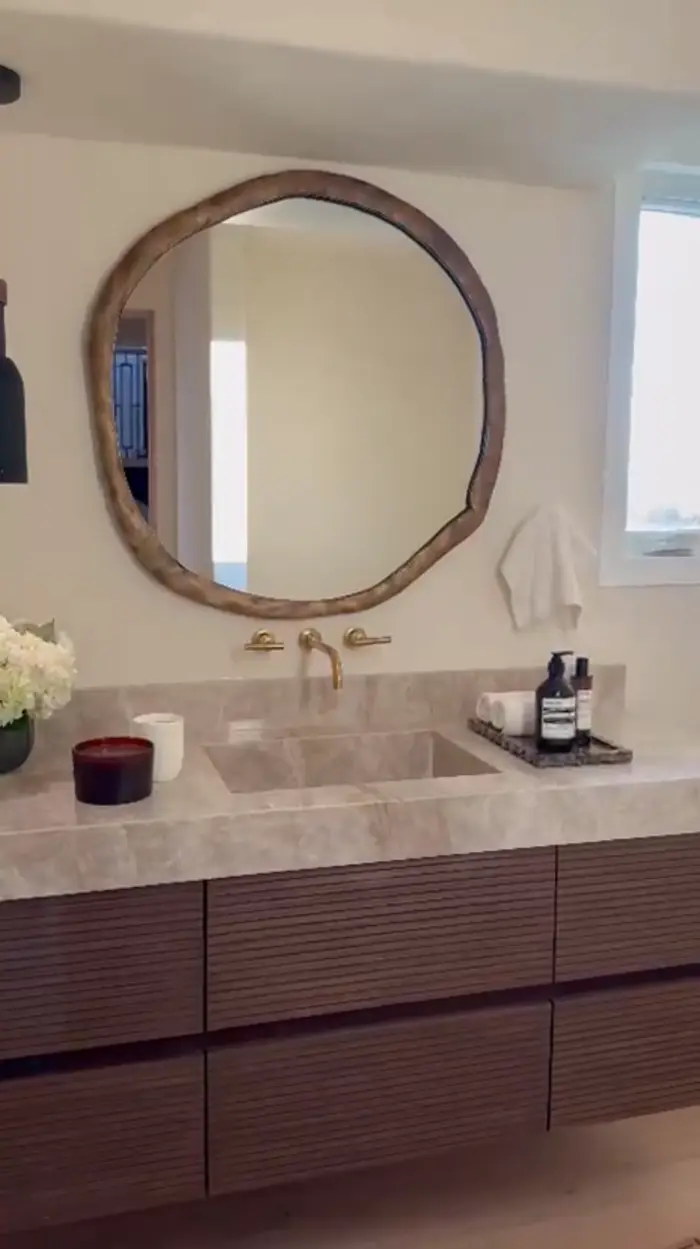
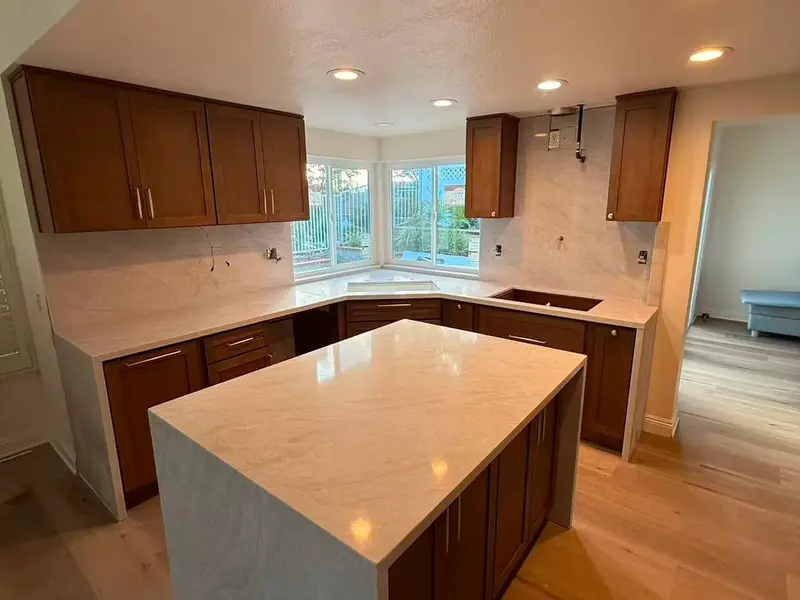
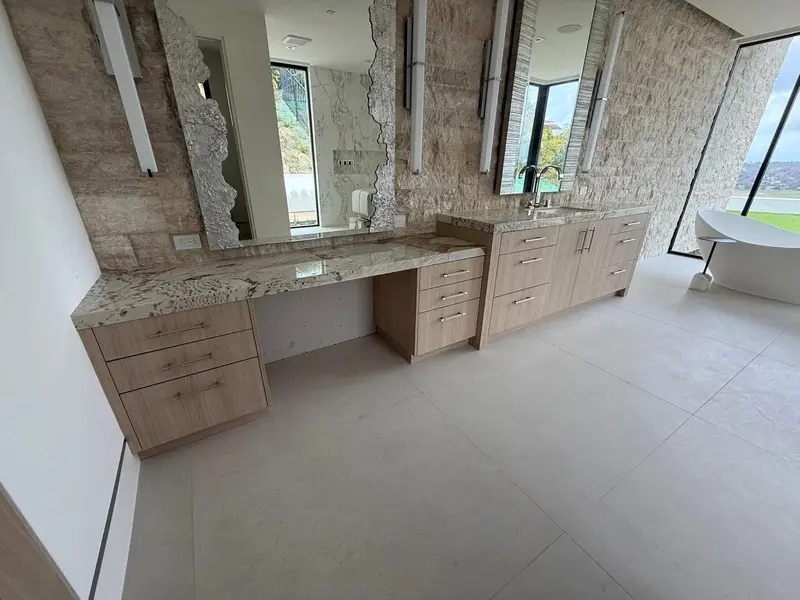
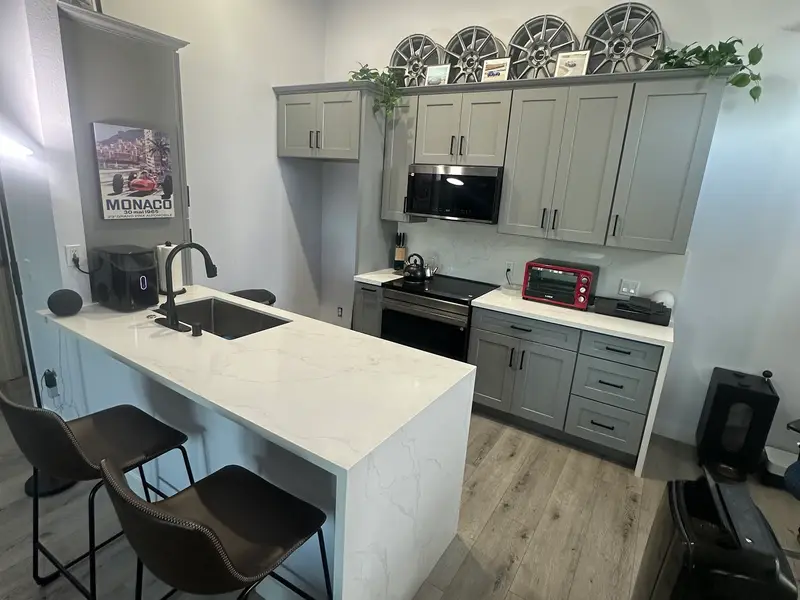
Recent remodels by our team
How to Plan a Full Home Remodel
Define your goals
Write down the must-have features, separate wants from needs and collect the styles you like, so the design and the budget line up.
Set a realistic budget
Plan for at least 10 to 15 percent extra for surprises such as structural issues or material changes.
Choose the right contractor
Look for a licensed, insured contractor with references and a portfolio, and ask about similar projects, the timeline and how unexpected issues are handled.
Finalize the design before work starts
Settle layouts, materials and finishes first. Late changes delay the project and raise costs.
Prepare for the disruption
Remodeling is messy and noisy. Set up a temporary living space or kitchen, and plan how the work will affect your daily routine.
How Long Does a Full Home Remodel Take?
Most whole-house renovations take between 4 and 9 months once site work begins; design and city permitting add time beforehand. Because the work touches electrical panels, main plumbing, flooring and the kitchen at the same time, moving out during active construction keeps everyone safe and lets the crews finish faster.
Remodeling an Older House: What Comes First?
Start with what the walls, floors and paperwork hide, not the finishes: the structure, the wiring and pipes, and the checks an older house brings. Settle those first, then design and take the plans to permit, then build in order (demolition, structure, rough plumbing, electrical and HVAC, the rough inspection, then walls and finishes), so no later trade tears into finished work. A 1950s house falls under the 1978 and 1994 lines below; the asbestos survey applies at any age where Rule 1403 does, and the bolt check to a wood-framed house on a raised foundation.
South Coast AQMD area, any age: an asbestos survey
Across large areas of Los Angeles, Orange, Riverside and San Bernardino counties, South Coast AQMD Rule 1403 requires the parts of the house the work will touch to be surveyed for asbestos before any demolition or renovation, down through all layers of flooring and into wall and ceiling cavities where needed. The survey is not required on a single-family house when less than 100 square feet of asbestos-containing material is removed or stripped, and the rule does not apply when an owner who lives there does the work personally.
Built before 1978: test the paint
Where the EPA Renovation, Repair and Painting rule applies to a house built before 1978, testing first can take parts of the house out of it. The rule does not cover components found free of lead-based paint in one of three ways: a certified renovator's test with an EPA-recognized kit, an EPA-recognized lab's test of paint chips a certified renovator collected, or a certified inspector's or risk assessor's written determination, with a copy held by the firm doing the work (40 CFR 745.82(a)).
Built before 1980 on a raised floor: check the bolts
Before design, look in the crawl space: is the frame bolted to the foundation, and are any short cripple walls braced? This one is a retrofit program, not a rule: California's Earthquake Brace + Bolt program covers only wood-framed houses built before 1980 on a raised foundation. Planned now, it joins the other structural work; our foundation page explains how a brace-and-bolt retrofit works.
In use by January 1, 1994: water-saving fixtures
For a single-family house built and available for use on or before January 1, 1994, final permit approval of any alteration requires replacing all noncompliant plumbing fixtures in the house, not only in the remodeled rooms, such as toilets over 1.6 gallons per flush, showerheads over 2.5 and interior faucets over 2.2 gallons per minute (Civil Code sections 1101.2 to 1101.4). It does not apply to registered historical sites, where a licensed plumber certifies that the age or configuration of the property or its plumbing makes it not technically feasible, or where water service is permanently disconnected (section 1101.7).
What Do Contractors Find When the Walls Are Opened?
In a house built between the 1920s and the 1970s, common finds are galvanized steel water lines and cast iron drains, ungrounded or undersized wiring, water damage and rot, and past work done without a permit. A bid cannot see any of it until demolition opens the walls, and open walls are the time to replace old supply and drain lines.
The budget step above keeps at least 10 to 15 percent extra for surprises, and finds like these are what it is for. Run the checks above before pricing and their results (what the survey found, which surfaces tested lead-free, which fixtures must go) can be priced in the bid instead of drawn from that reserve; our kitchen cost guide shows them as line items.
For how long it takes, see How to Plan a Full Home Remodel; whether you can live in the house during the work comes next. To learn which checks your house needs, book a visit.
Can You Live in the House During a Whole-Home Remodel?
Sometimes. When the work is phased, one zone of the house is finished while you live in the rest; when the whole house is opened up at once, moving out is the safer choice. What decides it:
Phasing the work
Finishing one zone at a time keeps a working bathroom and a temporary kitchen in use, at the cost of a longer overall schedule.
Shut-offs
Water, gas and power are turned off at times during rough-in and electrical panel work, so those days should be planned around the household.
Dust and open walls
Sealed dust barriers and floor protection separate the work zone from the living area, and children and pets stay away from open walls and tools.
Working hours
In the City of Los Angeles, construction is allowed Monday through Friday from 7:00 AM to 9:00 PM and Saturday from 8:00 AM to 6:00 PM, with no work on Sundays.
Permits and Structural Work in a Whole-Home Remodel
Most whole-home remodels mix work that needs plan check with work that does not. In the City of Los Angeles, the Los Angeles Department of Building and Safety (LADBS) draws the line at structural changes:
Structural work
Changes to load-bearing walls, partitions, the roof structure or the foundation, and additions. Plans and structural details go through plan check before the permit is issued.
Work without structural changes
Kitchen and bathroom remodels with no structural changes, new or replaced plumbing fixtures, rewiring existing circuits and replacing a water heater are express permits, issued without plan check.
Inspections in order
Groundwork before concrete is poured, then the rough inspection of framing, pipes, wiring and ducts before anything is covered, then the final, when smoke detectors must be in every bedroom and the hallway leading to them.
Permit time limits
A permit expires if construction does not start within six months of issue, and two years from issue if the work is not finished.
Homes built before 1978 need one more check: under the EPA's Renovation, Repair and Painting rule, anyone paid to disturb painted surfaces in a pre-1978 home must be certified and follow lead-safe work practices. Outside the City of Los Angeles, the local city or county building department runs its own permit process.
Remodeling Contractor or General Contractor: Who Should Run a Whole-Home Remodel?
In California, "remodeling contractor" describes the work; the license class on file with the Contractors State License Board (CSLB) decides what a contractor may take on. Two classes cover home remodels:
Class B, General Building
Takes on a structure's construction when it needs at least two unrelated building trades, or superintends the whole or any part of it. Structural work such as moving load-bearing walls falls within this class.
Class B-2, Residential Remodeling
For projects on existing wood-frame homes that use at least three unrelated trades. A B-2 contractor may not contract for structural changes to footings, foundations, load-bearing walls, partitions or roof structures.
A whole-home remodel that opens or moves load-bearing walls therefore calls for a class B general contractor rather than a B-2. Alpha Dream Construction holds CSLB license #1145233 in class B, General Building, and you can check the license on the CSLB website.
Want to see how this works for your house? Request a consultation or browse our portfolio.