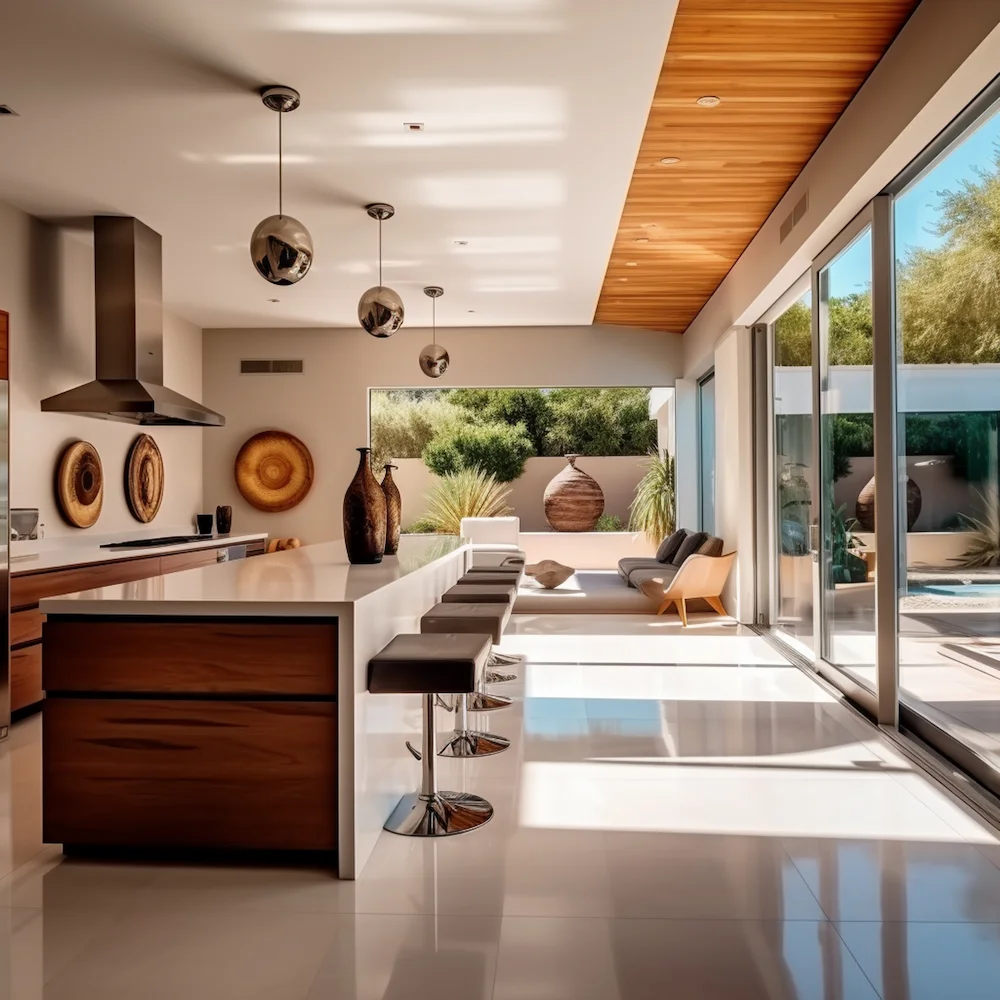
Redefining the Heart of the Southern California Home
Whether you are embarking on a total structural reconfiguration or a targeted kitchen renovation, modern design prioritizes function without screaming for attention. At Alpha Dream Construction, we bridge the gap between architectural innovation and custom trade execution. From structural wall removal to bespoke millwork, our team brings sophisticated design concepts to life with uncompromising precision.
1. The Shift to “Warm Minimalism” and Organic Textures
Minimalism hasn’t disappeared, but it has softened significantly. The 2026 approach to a modern kitchen remodel replaces cold, high-gloss surfaces with natural, grounded materials that age gracefully.
Wood Grain Over White Paint
Natural wood finishes—particularly washed oak, rift-sawn white oak, walnut, and warm mid-tone stains—have officially taken precedence over stark white cabinetry. Instead of hiding the grain under heavy coats of flat paint, modern custom millwork celebrates rich wood patterns, bringing depth and biophilic balance into the home.
Muted, Sun-Washed Earth Tones
When paint or lacquer is used on cabinet fronts, the palette leans heavily into understated neutrals. Think butter yellows, taupe, sage green, terracottas, and dusty, pale blues. These subtle tones create a serene, grounded atmosphere that pairs effortlessly with natural light.
Sintered Stone and Quartzite Worktops
While quartz remains a practical staple, high-end kitchen updates are leaning toward full-slab quartzite and sintered stone. These materials withstand intense cooking heat and spills while displaying soft, organic veining. Full-height slab backsplashes are rapidly replacing traditional subway tile, offering an unbroken, easily wipeable vertical surface.
2. Invisible Technology and “Clear-the-Worktop” Design
Smart homes are standard in Southern California, but modern luxury dictates that smart technology should be experienced, not seen. Cluttered counter space is the enemy of quiet design.
- Concealed Appliance Garages: Pocketing cabinet doors and bi-fold pantries allow espresso machines, blenders, and toaster stations to remain plugged in and ready, yet instantly hidden behind custom paneling when not in use.
- Flush Induction & Hidden Ventilation: Smooth induction cooktops integrated directly into stone counters create a flat surface that doubles as prep space when cooling. Meanwhile, downdraft extractors and quiet, concealed hood systems eliminate visual clutter above islands.
- Integrated “Boiling Water” Taps: Multi-functional taps delivering instant boiling, chilled, and sparkling filtered water directly from the sink are eliminating the need for countertop kettles and filtration pitchers altogether.
- Panel-Ready Everything: Refrigerators, dishwashers, and wine chillers are fully disguised behind matching cabinet faces to maintain a continuous wall-of-wood effect.
3. Spatial Flexibility and Sculptural Island Design
The standard boxy island is evolving. A forward-thinking custom kitchen remodeling project focuses on softer geometry and flexible layout zoning that accommodates cooking, remote work, and social entertaining simultaneously.
| Design Feature | Traditional Approach | 2026 Modern Standard | Primary Benefit |
|---|---|---|---|
| Island Shape | Sharp 90-degree box edges | Sculptural, radiused & curved edges | Improves walk-by flow and adds visual softness. |
| Cabinetry Hardware | Prominent, heavy handles | Slim shaker profiles or integrated finger pulls | Creates clean lines across long architectural runs. |
| Lighting Strategy | Single central ceiling fixture | Layered LED channels & warm plinth lighting | Allows mood adjustment from prep tasks to evening dining. |
| Flooring Materials | Cold, hard ceramic tiles | Warm LVT, wide-plank oak, or stone-look composite | Provides acoustic dampening and underfoot comfort. |
4. The Hidden Efficiency: Sculleries and Butler’s Pantries
As main kitchens become fully integrated extensions of the living room, the demand for secondary “messy kitchens” or concealed pantries has skyrocketed. Homeowners undertaking a structural kitchen renovation are dedicated to carving out dedicated pantry zones.
By shifting dirty dish collection, food storage, secondary ovens, and trash pull-outs into a walk-in butler’s pantry behind a hidden cabinet door, the central island remains clean and presentable for entertaining guests at a moment’s notice.
5. Structural Considerations for California Kitchens
Bringing these high-end trends into a real-world home requires more than an eye for interior design—it requires serious structural contracting expertise. Modifying layout boundaries in Southern California involves specific engineering steps:
- Load-Bearing Beam Insertions: Removing interior partition walls to merge cooking and living spaces requires structural steel or engineered LVL beams calculation and installation.
- Plumbing and Gas Line Relocation: Shifting a sink or cooktop to a central island requires subterranean concrete cutting, slab trenching, and utility line rerouting.
- Electrical Service Panel Upgrades: Modern high-draw appliances—such as induction ranges, secondary steam ovens, and island charging stations—frequently require upgrading your service panel to 200 amps.
- Title 24 Energy Compliance: California building regulations require high-efficacy lighting controls, insulation standards, and water-conserving plumbing fixtures for all permitted kitchen renovations.
If your project involves expanding your living footprint beyond the existing perimeter walls, explore our complete residential construction services or consider adding flexible square footage with our custom ADU construction solutions.
Questions Homeowners Ask About Kitchen Remodeling
Q: How long does a high-end kitchen renovation take from start to finish?
A: While physical site construction generally spans 8 to 14 weeks, custom cabinet fabrication, natural stone sourcing, and city permitting happen prior to demolition. Planning ahead ensures materials arrive before site work begins.
Q: Are pure white kitchens completely out of style?
A: White kitchens aren’t obsolete, but stark “sterile” white is being replaced by warmer off-whites, creamy plaster finishes, and layered wood accents that add depth and character.
Q: Should I choose quartz or natural stone for my countertops?
A: Engineered quartz offers excellent stain resistance and low maintenance. However, natural quartzite and sintered stone offer superior heat resistance, unique organic veining, and a luxurious feel that increases overall home value.