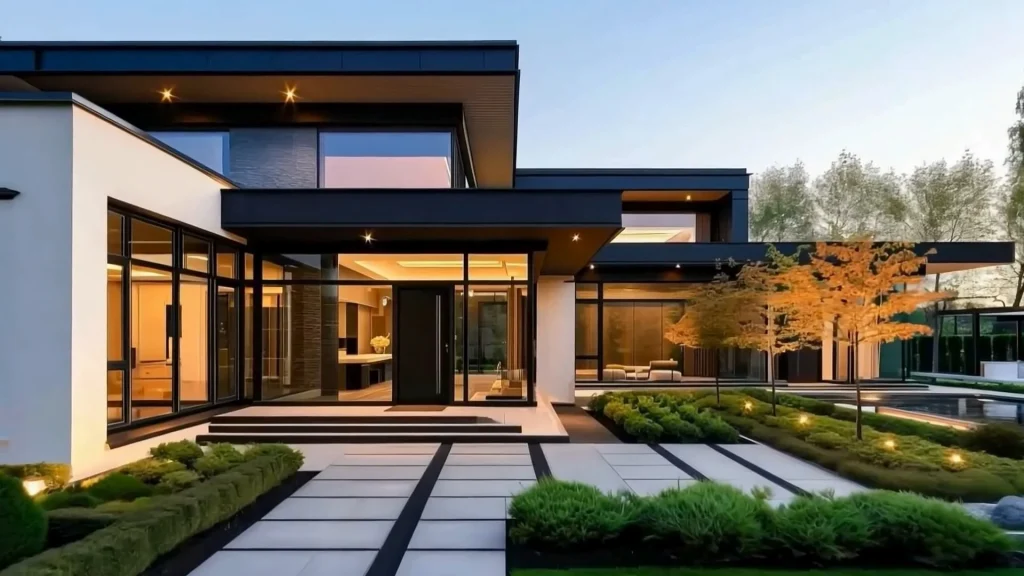
The path in five points
- Three common project types: ground-up ADUs, home additions and major structural remodels.
- Every one runs through plans, plan check and permits before physical work starts.
- Soil, seismic and Title 24 energy rules decide the foundation, the framing and the envelope.
- Rough inspections happen before walls close; a final sign-off closes the permit.
- Older Los Angeles homes often hide past work and undersized electrical service, so plan for discoveries.
Why is building in Southern California different?
Much of a residential construction project happens before the first footing is poured: soil testing, structural engineering, plans, plan check and permits, then a schedule of inspections that runs through the whole build.
But if you own a home in Los Angeles or the surrounding Southern California areas, you quickly learn that real construction is about ninety percent preparation, planning, and problem-solving, and ten percent actual swinging of hammers.I have spent years managing residential job sites across Southern California, from hillside foundation retrofits to ground-up ADUs and full-home structural transformations. One truth remains constant: building in California is unlike building anywhere else in the country.
Between strict seismic building codes, Title 24 energy standards, complex municipal permitting processes, and dense neighborhood lots, taking on a construction project requires a team that understands local geology and city laws just as well as structural engineering.Whether you are planning to build a custom room addition, construct a standalone backyard ADU, or undertake a full structural gut renovation, understanding how residential construction works from the ground up gives you complete control over your home, your investment, and your peace of mind.
What does residential construction in Los Angeles involve?
Every successful construction project rests on three core pillars: structural integrity, code compliance, and clear communication. If any single one of those pillars is neglected, a project quickly falls behind schedule or runs over budget.
Structural foundation and engineering
Southern California soil varies wildly. You might be dealing with expansive clay in the valley, sandy soil near the coast, or bedrock along hillside terrain. Before a single footing is poured, proper soil testing and structural engineering determine depth, rebar schedules, and concrete PSI requirements. A building is only as reliable as what sits underneath it.
Code compliance and energy standards
Building codes exist to protect your safety and your property value. In California, that means strict adherence to seismic shear wall schedules, fire-resistant exterior materials (especially in high fire zone areas), and California's Title 24 energy efficiency requirements, which govern everything from insulation R-values and window U-factors to continuous weather barriers.
Transparent site management
For many homeowners the hardest part of construction isn't noise or dust; it is uncertainty. Knowing who is on site every day, what phase of construction is underway, and what inspections are coming up keeps the process smooth and transparent.
Which construction projects do we handle?
Not all construction projects require the same approach. Depending on your property goals, existing footprint, and zoning restrictions, residential construction generally falls into three primary categories:
| Construction Type | Typical Duration | Major Requirements | Primary Goal |
|---|---|---|---|
| Ground-Up ADUs | 4 to 8 Months | Separate utility connections, Title 24, setback compliance | Maximize lot utility, create rental income or guest housing |
| Home Additions | 3 to 6 Months | Structural tie-ins, roofline integration, foundation extensions | Expand living space without leaving your current home |
| Major Structural Remodels | 3 to 7 Months | Beam calculations, post-and-pad piers, load-bearing removals | Open floor plans, modernize layout, correct structural wear |
New homes, additions and ADUs across Los Angeles, Orange and Riverside counties
New home construction in Sherman Oaks and a home addition contractor's job in Orange County follow the same steps; what changes is the building department and its local rules. Inside the City of Los Angeles, Sherman Oaks and the city's other neighborhoods included, plans go to the Department of Building and Safety (LADBS). Cities such as Burbank, Glendale, Pasadena, Santa Monica, Irvine and Riverside run their own building departments, and unincorporated areas go through the county.
New home construction
A new house starts with the lot: soil report, utilities, setbacks and, in a fire hazard zone, fire-resistant exterior materials. The plans carry the structural and energy calculations through plan check.
Home additions
An addition ties into a house that was built to older rules. The new foundation, framing and roofline have to meet the old ones, and the existing electrical service is checked for the added load.
Backyard ADUs
An ADU is a small house of its own: separate utility connections, setbacks, Title 24 energy compliance and its own inspections, on a lot that already has a home and neighbors close by.
Vendors and subcontractors
Ask who the construction vendors and subcontractors on your job will be (engineer, concrete, framing, electrical, plumbing, roofing), whether each holds its own license, and who coordinates them.
What are the major phases of a construction project?
Each phase below ends with an inspection or a sign-off before the next one starts. Here is how a professional residential construction workflow unfolds step by step.
- Pre-Construction, Engineering & Plan Check
Before physical labor starts, architects and structural engineers draft building plans. These are submitted to the local building department (such as LADBS) for plan check approval. Once permits are issued and utility clearances are signed off, physical work is cleared to begin. - Site Prep, Excavation & Foundation
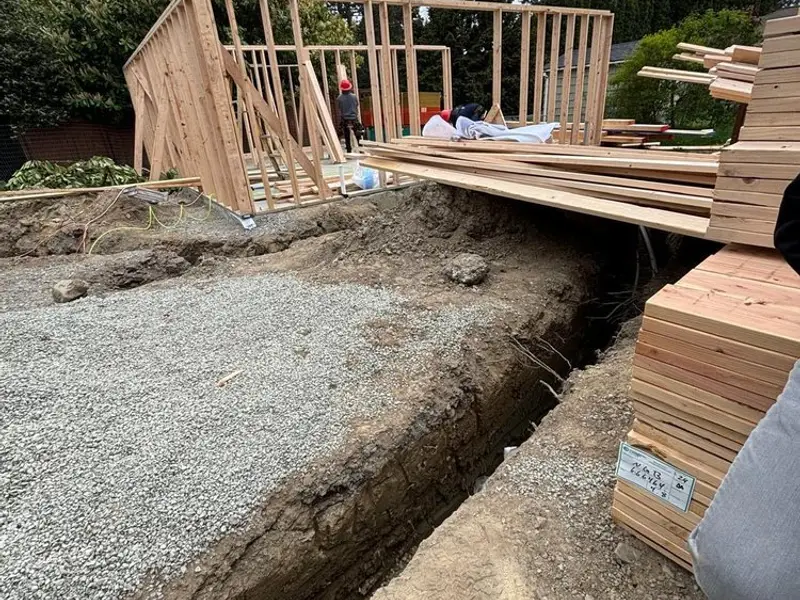
The soil is graded, trenches are dug, rebar cages are tied, and concrete footings are poured. Plumbing rough-ins that live below the slab are laid and pressure-tested before the concrete slab is finished. - Framing & Structural Steel
This is the phase where your project takes visible shape. Wood wall studs, roof trusses, floor joists, and heavy steel load-bearing beams are installed according to structural engineering stamps. - Rough Mechanicals (Plumbing, Electrical, HVAC)
Trades crews run fresh copper or PEX water lines, drain stacks, electrical wiring panels, sub-panels, gas lines, and ductwork through the exposed wall cavities. - City Rough Inspections
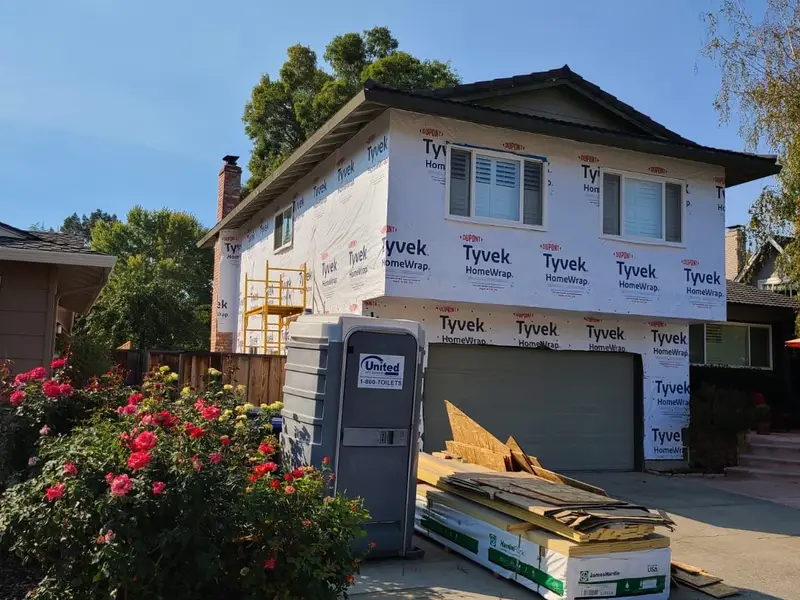
City inspectors come to the job site to inspect framing, plumbing, electrical, and mechanical rough-ins before any walls are closed up with drywall or insulation. - Insulation, Drywall & Exterior Stucco/Siding
Thermal insulation goes into exterior walls, soundproofing insulation goes into interior walls, and drywall is hung, taped, and mudded. On the exterior, weather barriers, lath, and stucco or fiber-cement siding are applied. - Interior Finishes & Fixture Trim
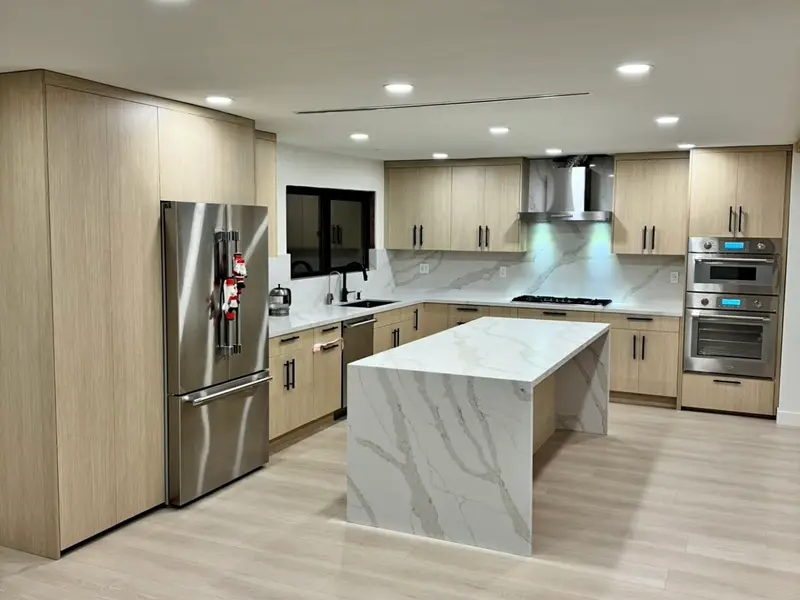
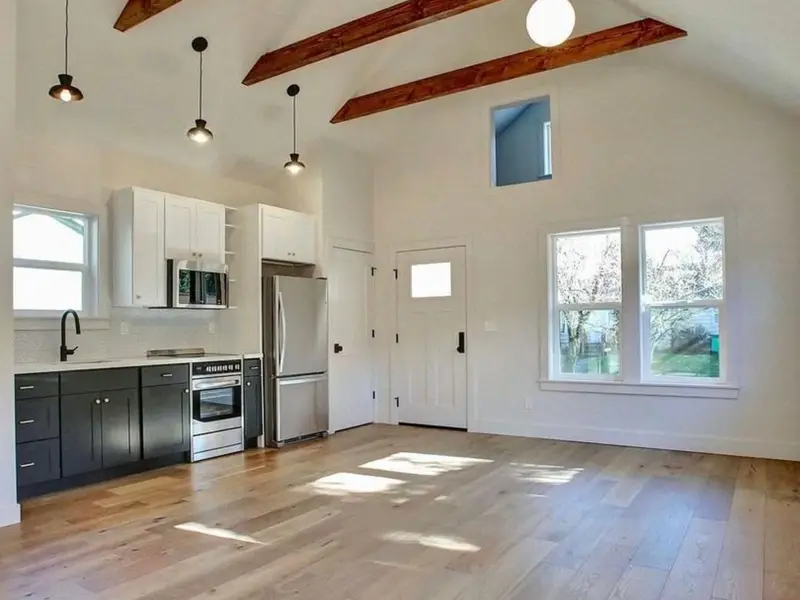
Flooring is laid, custom cabinetry is installed, countertops are set, tile work is completed, and light fixtures, switches, faucets, and appliances are hooked up. - Final City Sign-Off & Walkthrough
The city inspector performs a final site inspection to sign off the permit building card. We conduct a final white-glove walkthrough with you to ensure every detail matches your expectations.
What surprises come up when building in Los Angeles?
If a contractor tells you that a major construction project will run without a single hiccup, they haven't been in business long enough. Real experience means knowing how to handle the unexpected issues that come up in Southern California real estate.
- Hidden Legacy Work: Older LA homes built between the 1920s and 1970s often contain unpermitted past alterations, cloth wiring, knob-and-tube electrical components, or galvanized piping buried in walls. A skilled contractor identifies these risks early and handles them correctly rather than covering them up.
- Utility Upgrades Are Frequently Required: Adding significant square footage or building an ADU often triggers an electrical panel upgrade (moving from an old 100-amp panel to a modern 200-amp service) to satisfy modern electrical demand and EV charging needs.
- Neighborhood Considerations: Construction happens in real communities. Managing dust containment, worker parking, material staging, and noise hours respectfully keeps your neighbors happy throughout the build.
Older houses add rules of their own: work that disturbs paint in a home built before 1978 falls under the EPA's lead-safe Renovation, Repair and Painting Rule, and in the South Coast AQMD area an asbestos survey comes before renovation or demolition. If the project is a remodel rather than new space, our guides to kitchen remodel cost and home remodeling in Los Angeles go room by room.
Questions homeowners ask about residential construction
Q: How do I know if my project requires structural engineering?
A: If your project involves removing load-bearing walls, adding a second story, extending your home's exterior footprint, or building a new structure from scratch, structural engineering calculations are legally required by the city to secure building permits.
Q: What is the difference between a general contractor and a design-build company?
A: A traditional general contractor executes building plans that you bring to them from an outside architect. A design-build firm handles the entire pipeline under one roof, from initial architectural drawings and engineering stamps to city permitting and physical construction. This keeps design goals directly aligned with actual building costs.
Q: How are change orders handled during a construction project?
A: On a properly run job site, change orders should only happen if you explicitly decide to change a material choice during the build or if hidden structural issues (like rot or old unpermitted work) are uncovered during demolition. Every change order must be documented in writing with a clear price and signed before work proceeds.
Q: Who issues building permits for a home in Los Angeles, Orange or Riverside County?
A: The building department that covers the address, as described in the section on new homes, additions and ADUs above. If you are not sure which one that is, CSLB keeps a list of every city and county building department in California on its building permit page.
Let's build something that lasts: contact Alpha Dream Construction
At Alpha Dream Construction, we don’t believe in cutting corners, hiding costs, or handing off work to unvetted sub-contractors. We bring real hands-on trade experience, clean structural execution, and honest communication to every job site we run.
If you are planning a new ADU, an extension of your floor plan or a major structural renovation, let's sit down and talk through your plans. As a general contractor in Los Angeles, we build across Los Angeles County, Orange County and Riverside County.
- Company Name: Alpha Dream Construction
- Address: 5805 Sepulveda Blvd, Sherman Oaks, CA 91411
- Phone:
- Website: alphadreamconstructionca.com
Call us today at (818) 646-5294 to schedule an honest, on-site consultation for your upcoming project.