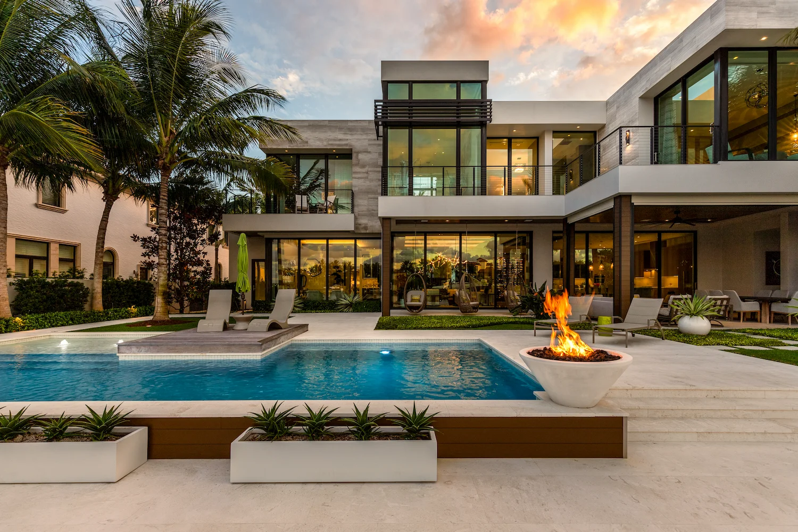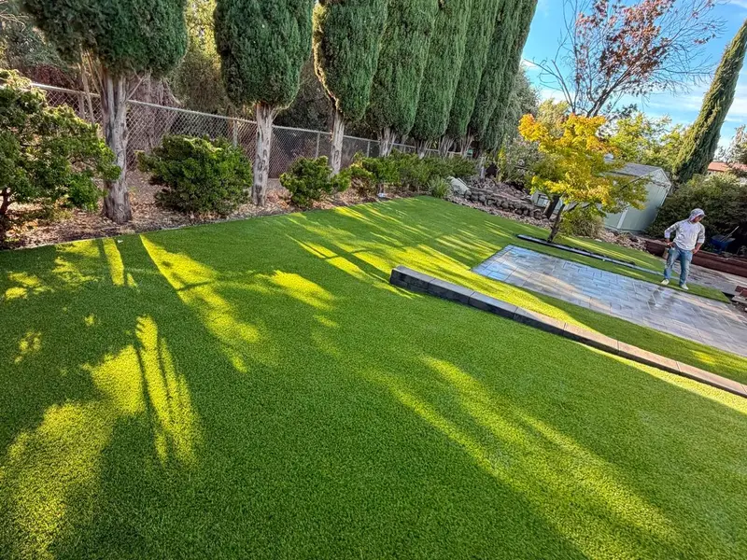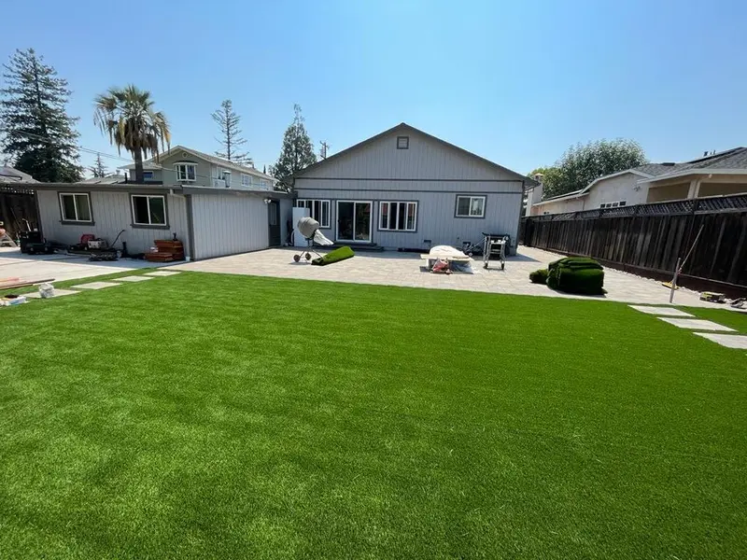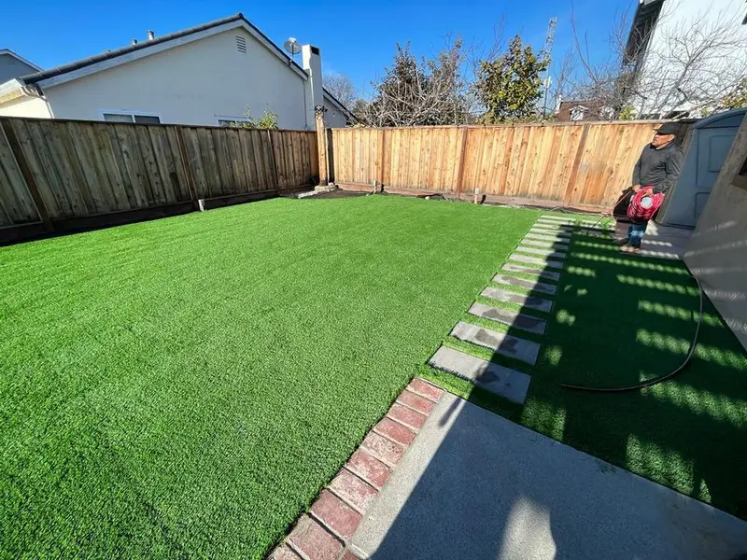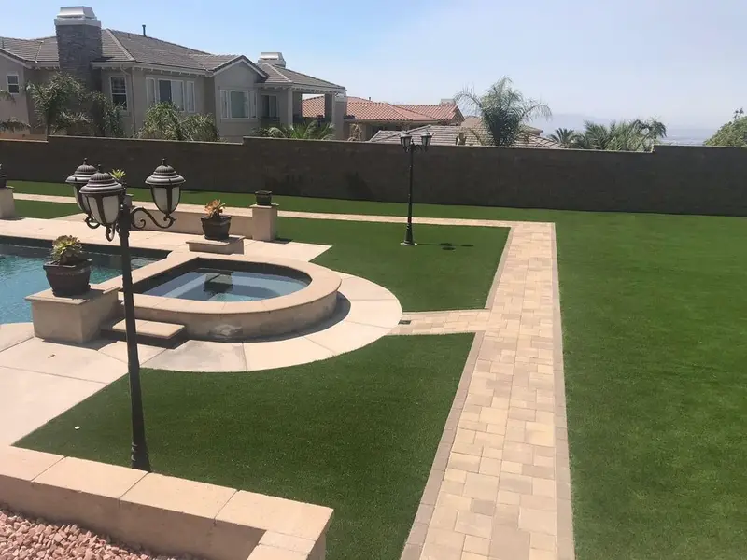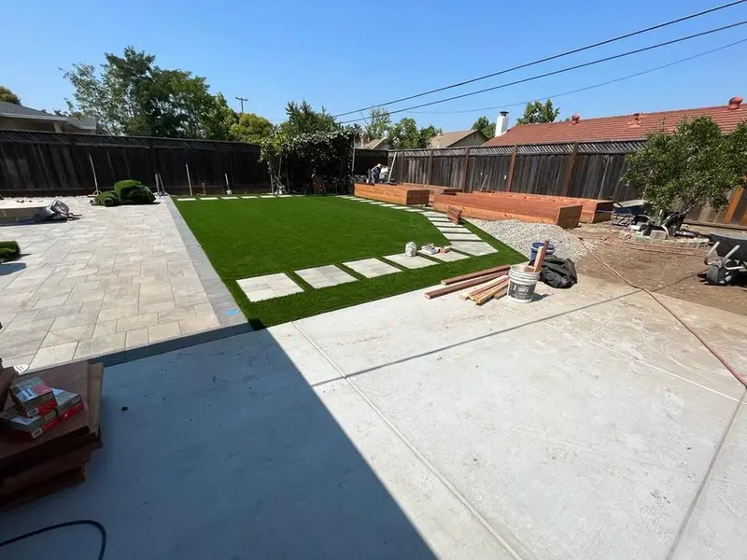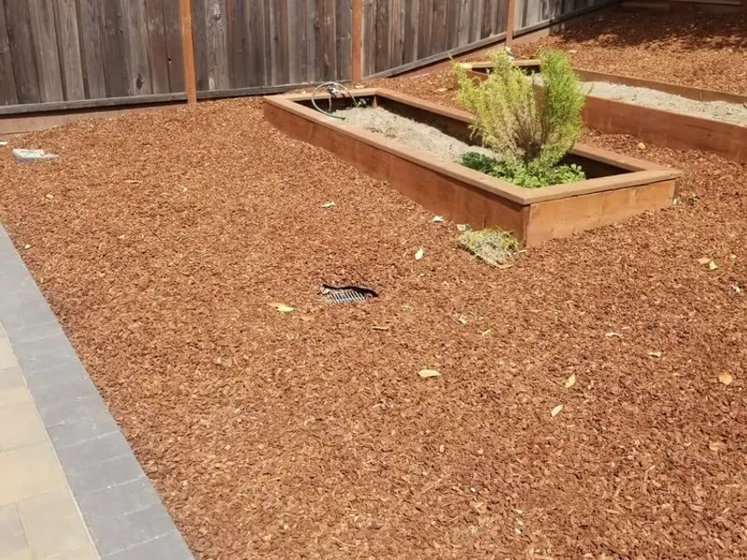
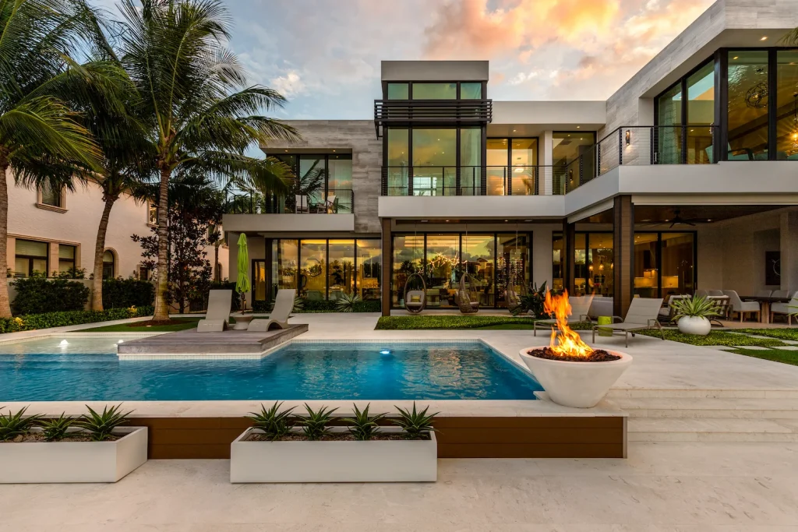
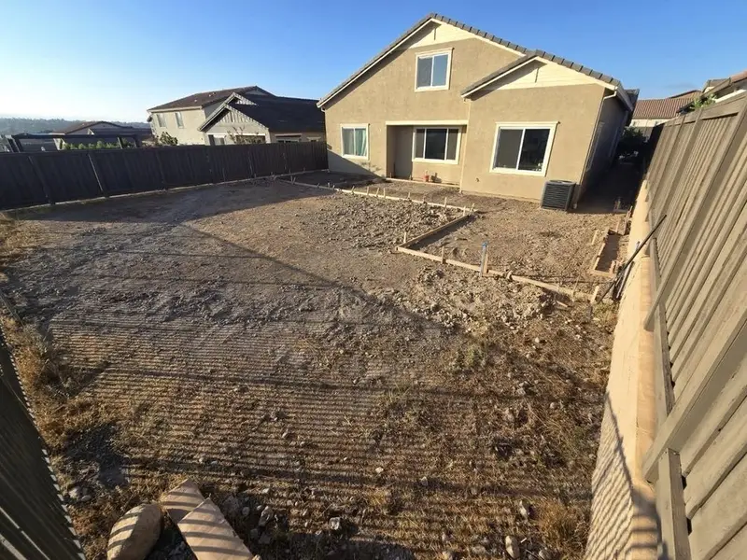
The order of operations decides whether a yard drains, lasts and stays easy to care for.
What are the steps of a landscape design and build project?
Site visit and measurements
The yard is measured and photographed: slopes, existing trees, sun and shade, soil, where water collects, access for machines, and where utilities enter the property.
Design
A plan sets the finished grades, drainage, hardscape areas, walls and steps, irrigation zones, lighting and the plant list. This is where you choose materials and approve the layout.
Permits and rebate approval
Retaining walls above the exempt height, structures the code's exempt list does not cover, and new electrical, gas or plumbing lines go to the building department. A turf replacement rebate needs its approval to proceed before any lawn is removed.
Utility marking
Before digging, the dig area is marked and the regional notification center is called, so utility owners mark their buried lines.
Demolition and grading
Old lawn, concrete and roots come out; the ground is shaped so water runs away from the house and toward drains or planted areas.
Underground work and hardscape
Drains, irrigation mains, sleeves and conduit go in first; then the base for patios and walks is excavated and compacted, and the paving, walls and steps are built.
Irrigation, lighting and planting
Drip and spray zones are laid out to the planting plan, lights are set, then plants go in, followed by mulch.
Walkthrough and handover
You walk the yard with the crew, test every irrigation zone and light, and ask for the watering schedule for the first season.
What happens in the design phase?
A good design answers the site before it answers taste. It starts from what the yard already does:
Water and slope
Where roof and yard water runs today, where it pools, and how the new grades will move it away from the foundation.
Sun, shade and soil
Which areas get full afternoon sun, which stay shaded, and whether the soil needs amending before anything is planted.
How you will use it
Dining, play, a spa, a garden, a quiet corner: each use sets a size and a surface, and a path to get there.
Water use and rules
Outdoor watering is about 40 percent of home water use in California, according to the Department of Water Resources, so plant choice, irrigation type and any rebate or fire-zone rule are settled here.
Homes in the state responsibility area must keep defensible space out to 100 feet from structures (Public Resources Code 4291, within the property line), and a local ordinance can set a larger distance. The planting plan near the house follows that rule.
Why does hardscape come before planting?
Hardscape is the heavy, built part of the yard: patios, walks, walls, steps and edges. It often needs machines, base rock and compaction, so it is built while there is nothing planted to damage. Everything that has to pass under it (irrigation lines, drains, sleeves for future lighting or gas) goes in before it, because adding a line later means cutting and patching a finished patio, while a sleeve laid now is a short piece of pipe.
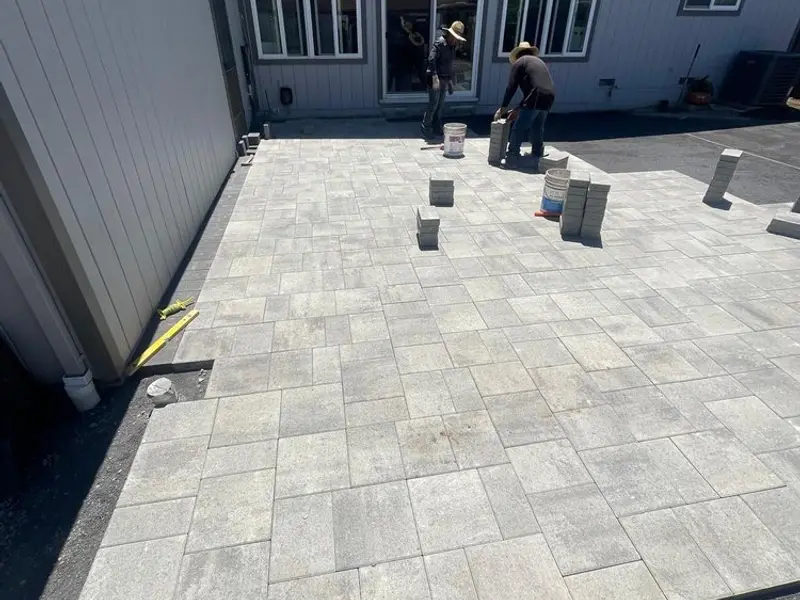
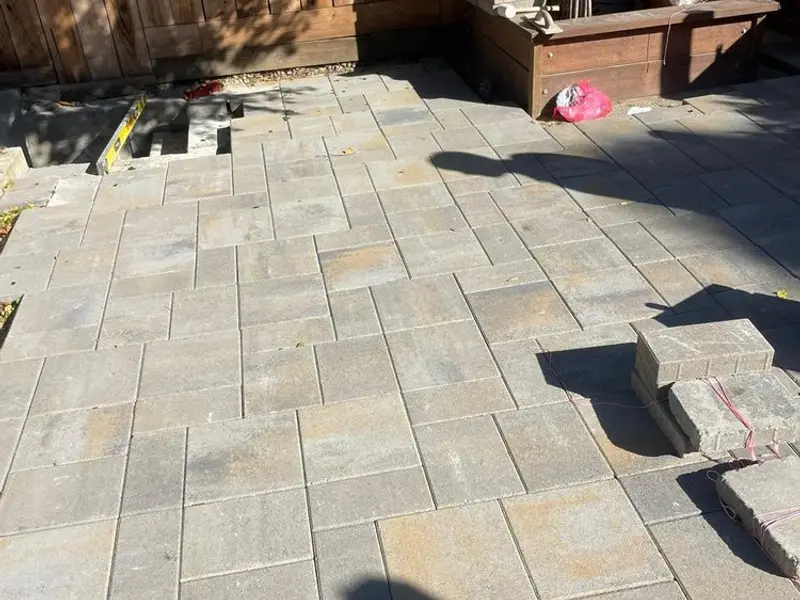
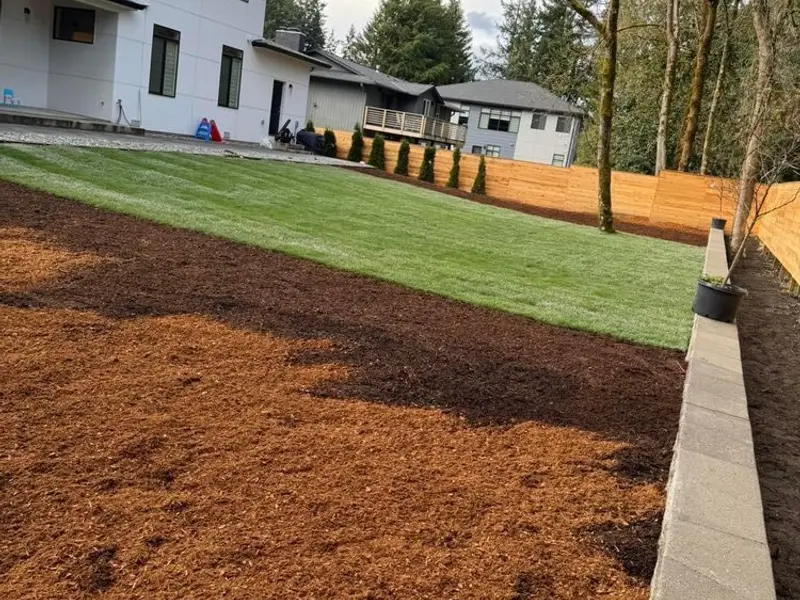
Softscape (the plants, lawn, groundcover and mulch) comes last. Plants are chosen for the light and soil of each bed and spaced for their size at maturity, not their size in the pot.
What can slow a landscape project down?
- Permits and plan check for walls, structures and new lines.
- Rebate approval, which has to arrive before the lawn comes out.
- Rain, which stops grading and base work until the soil dries.
- Material lead times for specific pavers, stone or larger trees.
- Discoveries in the ground: old concrete, roots, buried debris or an unmarked line.
- Changes mid-build: a moved patio edge after the base is set means redoing finished work.
After the build: the first season
New plants need more water than established ones until their roots grow into the surrounding soil. Plan on adjusting the controller as the weather warms and cools, topping up mulch, and walking the irrigation zones after the first hot spell to catch dry spots and broken heads. A yard planned for its maintenance from the start stays easy to care for. Proper upkeep ensures that your investment continues to provide enjoyment for years to come, much like the upkeep required for a well-maintained bathroom remodel or kitchen remodel Los Angeles project.
The questions to ask before hiring are in our guide on how to choose a landscaping contractor in Los Angeles, and what each step adds to the bid is in landscaping cost in Los Angeles. For paving, walls and walkways, see our hardscape work.
Landscape process questions
What is the difference between landscape design and landscape construction?
Design decides what goes where (grades, drainage, paving, walls, irrigation zones, plants and lighting) and puts it on a plan; construction builds it in order, from grading to planting. In a design and build project one team carries the plan through to the finished yard.
Do I have to call before digging in my yard?
Yes, for excavation. California Government Code section 4216.2 requires the excavator to mark the dig area in white and notify the regional notification center at least two working days, and not more than 14 calendar days, before digging, so utility owners can mark their lines.
Can a landscape project be built in phases?
Yes, if the phases follow the order of the work: grading and drainage first, then everything underground, then hardscape, then irrigation heads and planting. Building out of order means cutting into finished surfaces later.
Start with a site visit
Alpha Dream Construction designs and builds landscape and outdoor living projects across Los Angeles County, Orange County and Riverside County under California license CSLB #1145233 (class B, General Building). See our landscaping contractor Los Angeles service, then send us your project details or use the call button on this page.