Comprehensive Home Transformation for Modern Living
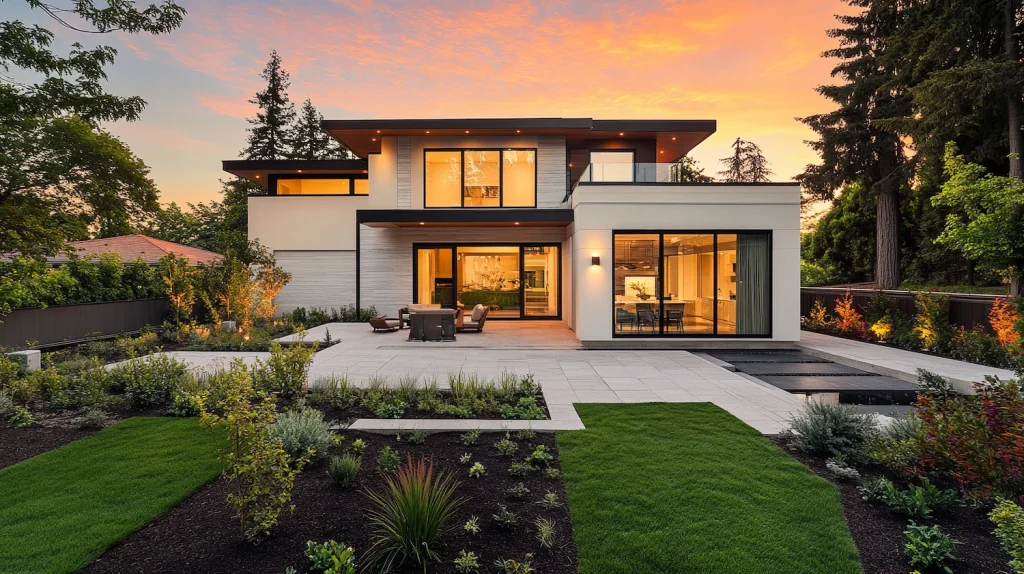
Taking on a full home remodel is one of the most exciting investments you can make in your property. Rather than updating a single room at a time, a full-scale renovation allows you to completely reimagine your home’s flow, architectural design, energy efficiency, and total market value. Whether you recently purchased a vintage Southern California house or want to modernize the layout you’ve lived in for years, a comprehensive renovation aligns your entire house with your modern lifestyle.
Building in Southern California requires specialized knowledge of local structural engineering standards, Title 24 energy compliance, and municipal building codes. At Alpha Dream Construction, we manage your complete renovation under one roof. From initial floor plan design to final white-glove walk-throughs, our experienced general contracting team delivers uncompromised quality and transparent project management.
Why Choose a Full Home Remodel Over Partial Updates?
While renovating individual rooms piecemeal might seem easier at first glance, executing a full-scope renovation delivers distinct structural and financial advantages:
- Cohesive Aesthetic and Design: A whole-house renovation ensures that flooring, wall finishes, trim work, cabinetry, and lighting schemes seamlessly match from room to room, eliminating mismatched transitions.
- Cost and Time Efficiency: Combining plumbing, electrical, framing, and drywall work into a single master schedule reduces overall labor overhead, permit submission delays, and contractor mobilization costs.
- Unlocking Open-Concept Layouts: Opening up load-bearing interior walls lets natural light sweep across your ground floor. Connect your cooking space directly to your living areas by pairing your project with our custom kitchen remodeling services.
- System-Wide Energy Efficiency: Upgrading exposed framing wall cavities allows us to install modern insulation, energy-efficient windows, sub-panels, and updated HVAC ducting simultaneously.
Core Components of a Complete Renovation
A full-scope residential overhaul touches every major surface and structural component of your house. Depending on your property goals, major phases include:
| Renovation Phase | Primary Scope & Upgrades | Impact on Your Home |
|---|---|---|
| Structural & Layout Changes | Load-bearing wall removal, ceiling height elevations, structural steel beam insertion. | Creates open-concept floor plans and enhances natural lighting. |
| Interior Finishes & Rooms | Custom floor installation, drywall finishing, custom cabinetry, trim work. | Elevates daily luxury and visual elegance throughout the residence. |
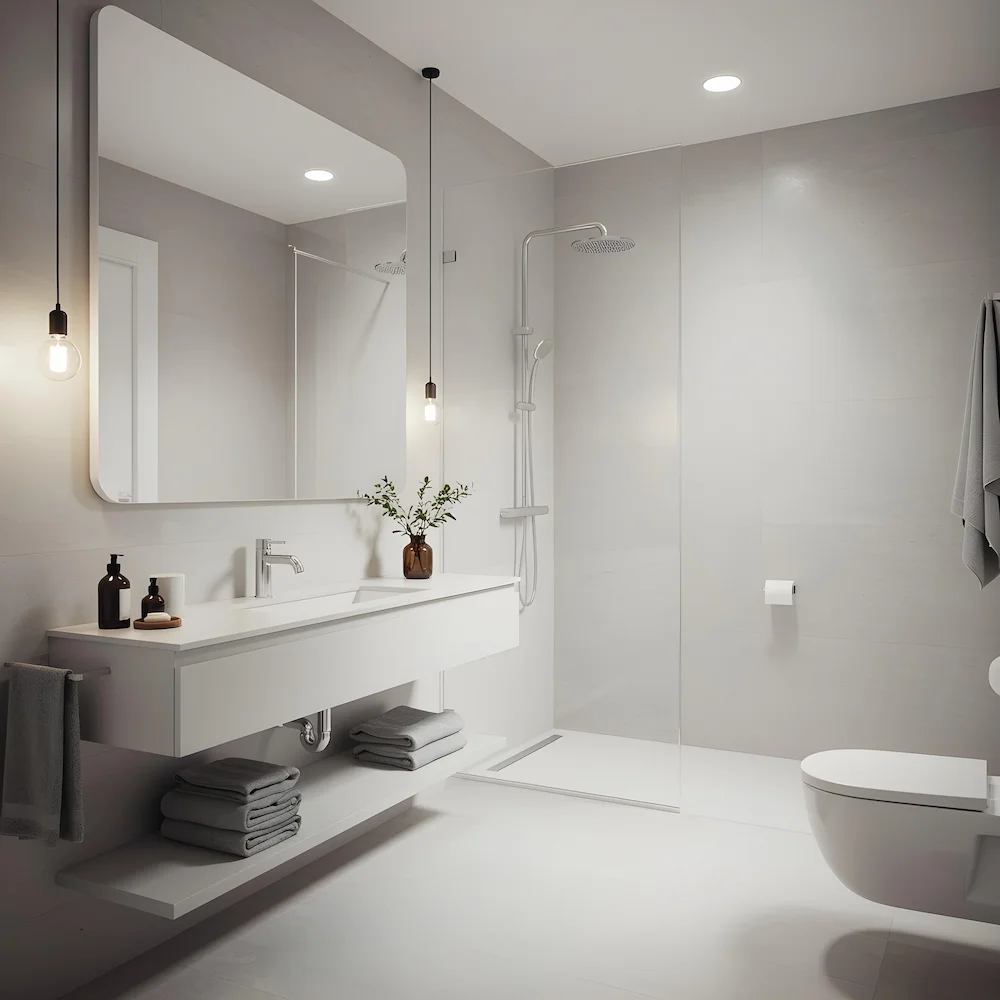
| Wet Area Transformations | Complete waterproofing, custom tiling, vanity installations, plumbing rerouting. | See our specialized bathroom remodeling solutions for spa-like retreat designs. |
| Mechanical & Utility Systems | 200-amp electrical panel upgrades, PEX re-piping, smart home wiring, HVAC ductwork. | Increases home safety, utility efficiency, and modern power capacity. |
Our Step-by-Step Full Home Remodel Workflow
Executing a whole-house renovation without unexpected delays requires structured job site management. Here is how our team guides your project from blueprint to completion:
- Discovery & Architectural Design:
We begin with an on-site property evaluation to discuss your spatial goals, budget ranges, and design preferences. Architectural plans and structural engineering layouts are drafted and submitted for city plan check approvals. - Selective Demolition & Framing:
Outdated finishes, non-structural partitions, and old mechanical systems are safely stripped away. Framing modifications and structural steel supports are erected to establish your new layout. - Rough Trades & City Inspections:
Licensed master plumbers, electricians, and HVAC technicians run new lines throughout exposed wall studs before city building inspectors sign off on rough mechanical work. - Drywall, Insulation & Surface Finishes:
Thermal insulation and drywall are completed, followed by tile setting, custom cabinetry installation, countertop fitting, and custom hardwood or LVP flooring installation. - Fixture Trim-Out & Final Sign-Off:
Plumbing valves, decorative light fixtures, switch covers, and appliances are hooked up. We conduct a detailed final walkthrough to ensure complete client satisfaction before final city sign-offs.
Expanding Beyond Your Existing Footprint
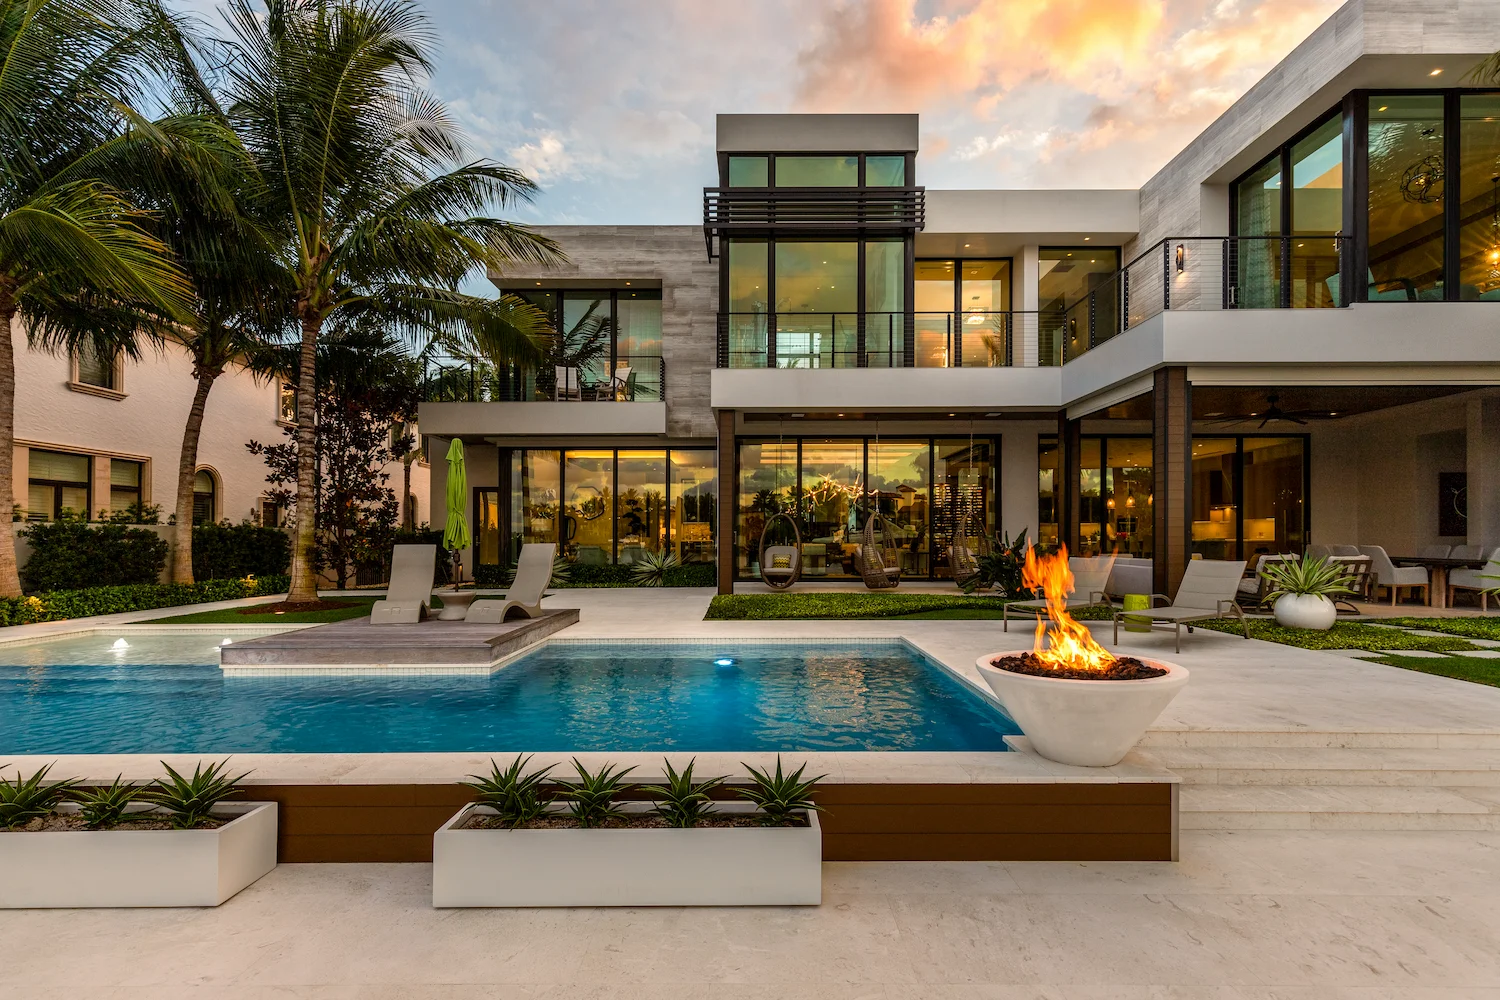
If your current square footage is still too tight even after reconfiguring your interior floor plan, expanding your overall footprint is a great solution. Integrating an exterior room addition or building an independent backyard unit can dramatically increase usable square footage. Explore our dedicated ADU construction solutions to create independent guest housing or passive rental income on your lot, or explore our full range of custom residential construction services.
Questions Homeowners Ask About Full Home Remodeling
Q: How long does a full home remodel take to complete?
A: Timelines vary depending on overall square footage and architectural complexity. Most whole-house renovations take between 4 to 9 months once site work begins. Architectural drafting and city permitting add time beforehand.
Q: Do I need to move out during a full home remodel?
A: Yes. Because a comprehensive renovation affects electrical panels, main plumbing stacks, flooring, and kitchen facilities simultaneously, moving out during active construction ensures safety and allows crews to finish faster.
Q: How do I get an accurate cost estimate for my renovation?
A: We provide detailed, transparent, on-site consultations to evaluate structural conditions and finish expectations, delivering a clear breakdown of project scope and costs before work begins.