
Recent outdoor kitchens and covered patios
4.8 on Google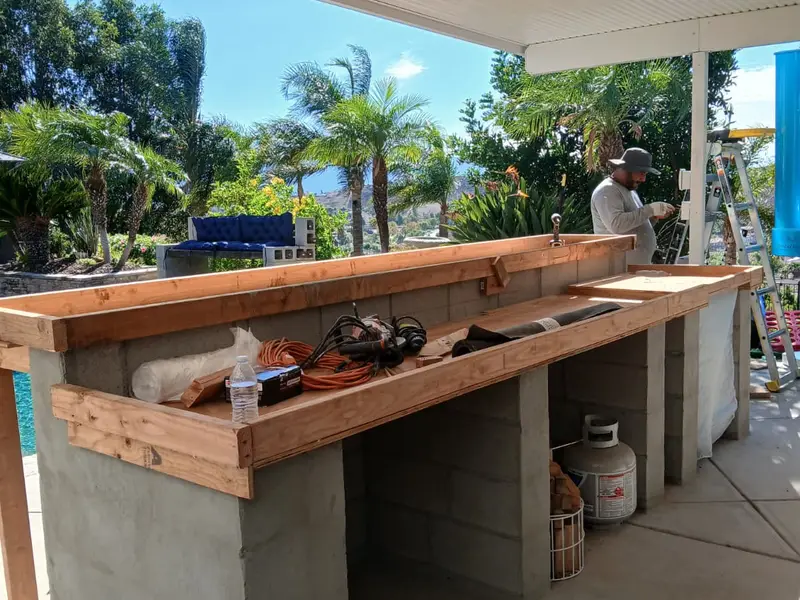
What Goes Into an Outdoor Kitchen?
An outdoor kitchen is four things built together: the island, the appliances, the utilities that feed them and the space around it.
The island
A frame of concrete block or steel studs with cement board, finished in stucco, stone veneer or tile. The cutouts are sized to the exact grill and doors you choose, so appliances are picked before the frame goes up.
Counters
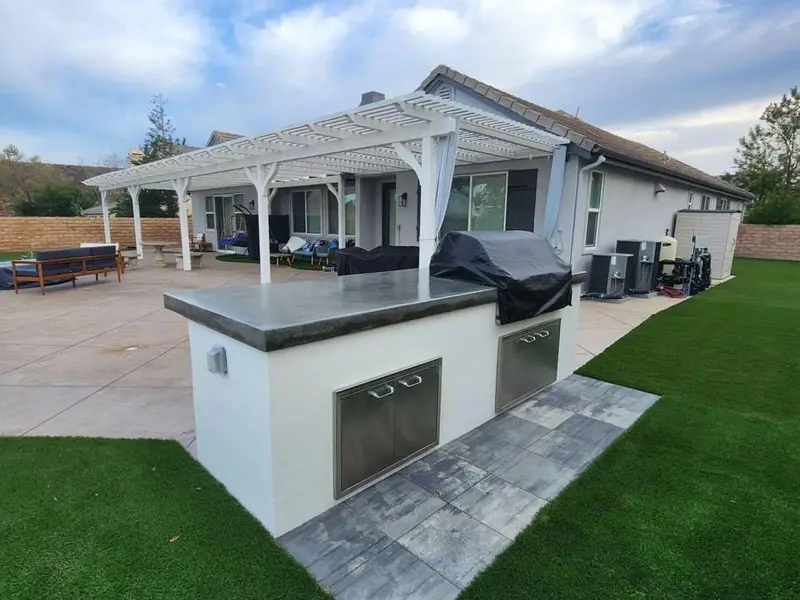
Outdoor tops face full sun, heat from the grill and spills. Granite, porcelain slab and sealed concrete are common outdoor choices; before choosing an engineered quartz top, check that its maker rates it for outdoor use.
Appliances
A built-in grill is the center, often with a side burner, an outdoor-rated refrigerator, a sink or storage doors. Each one adds a utility line or a cutout to the plan.
Cover, seating and light
A bar ledge for stools, lighting for evenings and a patio cover or pergola overhead turn a grill station into a place people stay.
Which Permits Does an Outdoor Kitchen Need?
The gas, power and water lines are what bring a permit. These rules come from the 2025 California Residential Code, which each city adopts with its own amendments, so the rules for your address are the ones that apply.
Gas
The code exempts only portable cooking appliances (section R105.2). A built-in grill or burner fed by a gas line from the house is a gas installation and needs a permit (section R105.1); a portable propane grill does not.
Electrical
A new circuit for a refrigerator, lights or outlets in the island is regulated electrical work and needs a permit.
Water and drain
A sink needs a water line and a drain connection, which are plumbing work under the same permit rule.
A cover overhead
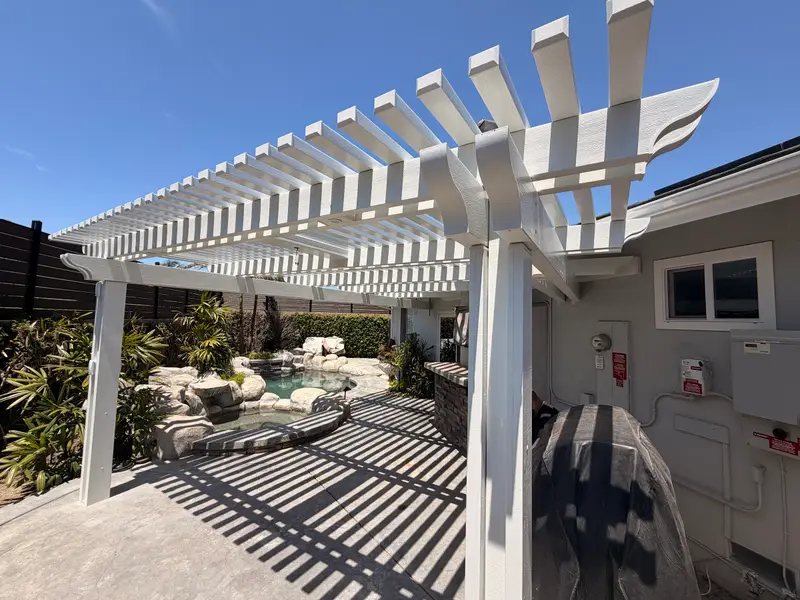
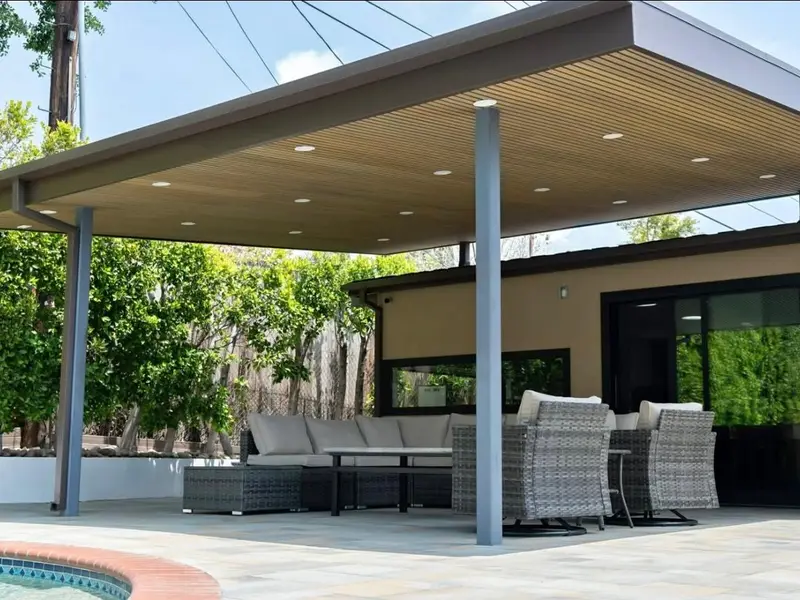
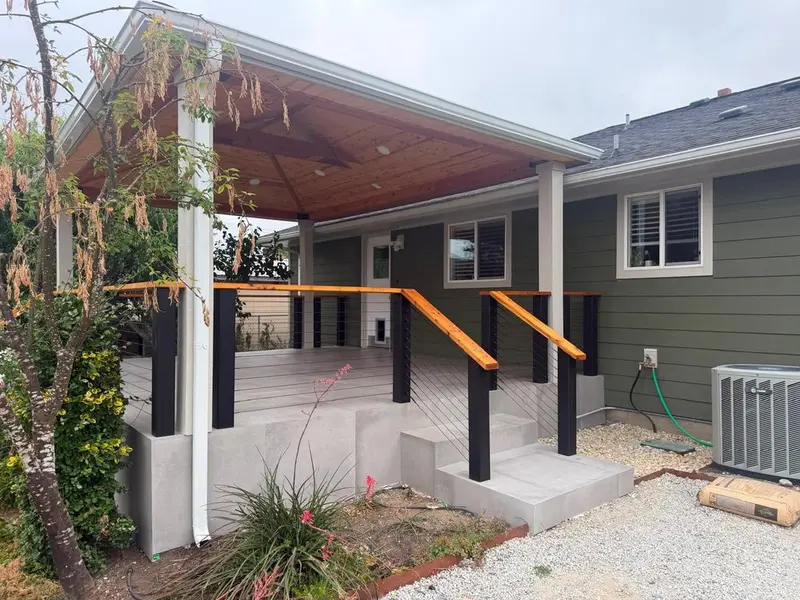
A patio cover or pergola over the kitchen is a structure too. Unless it fits a narrow exemption, such as a detached one-story structure of 120 square feet or less (section R105.2), it needs a building permit; see patio cover installation.
How to Lay Out an Outdoor Kitchen
Good outdoor kitchens are planned in zones, the same way indoor kitchens are, and placed for the sun, the wind and the smoke.
Hot zone
Grill and burners, with open counter on both sides to set down platters and tools.
Cold and wet zones
Refrigerator and sink near the prep counter and away from the grill's heat, with the sink close to the water and drain lines.
Serving and bar side
A raised ledge facing the patio lets guests sit with the cook without standing in the work area.
Smoke, sun and wind
Set the grill where smoke drifts away from doors and windows, and think about where the afternoon sun hits the cook.
The Build, From Trench to First Cookout
What to expect on a permitted outdoor kitchen, step by step.
Appliances chosen, layout drawn
The grill, doors and refrigerator are picked first, because their cutout sizes set the island's dimensions.
Utilities run and inspected
Gas, electrical and water lines are trenched from the house to the island. The code requires this rough work to be inspected before it is covered or concealed (section R109.1.2).
Base and frame
A heavy masonry island needs a base that can carry it, either a sound slab or its own footing; ask which one the plan uses. Then the frame goes up with the cutouts in place.
Counters, finish and hookup
The finish and counters go on, and the appliances are set and connected to the inspected lines.
What Sets the Cost of an Outdoor Kitchen?
Two islands of the same length can be priced far apart. Compare quotes on these points:
Distance to the utilities
Every foot of trench between the gas meter, the panel and the island adds labor, so the island's distance from the house shows up directly in the price.
Appliance list
Check whether the grill, side burner, refrigerator and doors are supplied by the contractor or by you, and which models the price assumes.
Finish and counters
Stucco, stone veneer and tile cost differently per foot, and so do granite, porcelain and concrete tops.
Who does the gas and power
Check the contractor's license and classification on the CSLB website (ours is #1145233, class B), and that the gas, electrical and plumbing permits are in the quote.
What is underneath and overhead
A new slab or footing, the patio around the island and a cover above it are often separate line items; ask which ones are included.







Outdoor Kitchen FAQ
Natural gas or propane?
Natural gas runs from your meter, so there is no tank to refill, but it needs a gas line, a trench and a permit. Propane comes from a tank you refill or swap and needs no line, which suits a grill far from the house.
Can it go on my existing patio?
It can, if the slab is sound, level and large enough for the island plus room to stand and walk. On a cracked or thin slab, a heavy masonry island needs its own footing instead.
Do you build outdoor kitchens in Riverside County?
Yes. We build outdoor kitchens in Riverside County as well as in Los Angeles County and Orange County.
How do I keep it in good shape?
Cover the grill when it is not in use, clean grease from the burners and drip tray, and reseal stone or concrete tops as their maker recommends so oil and sun do not stain them.
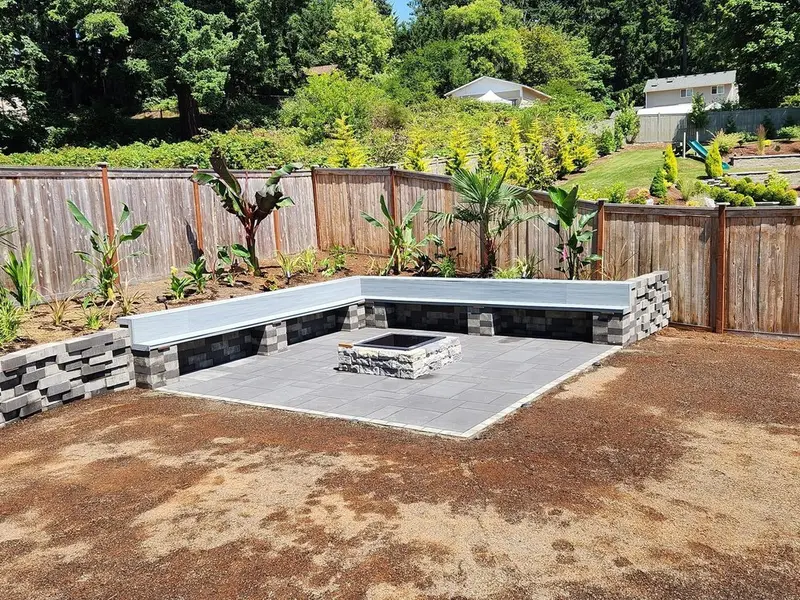
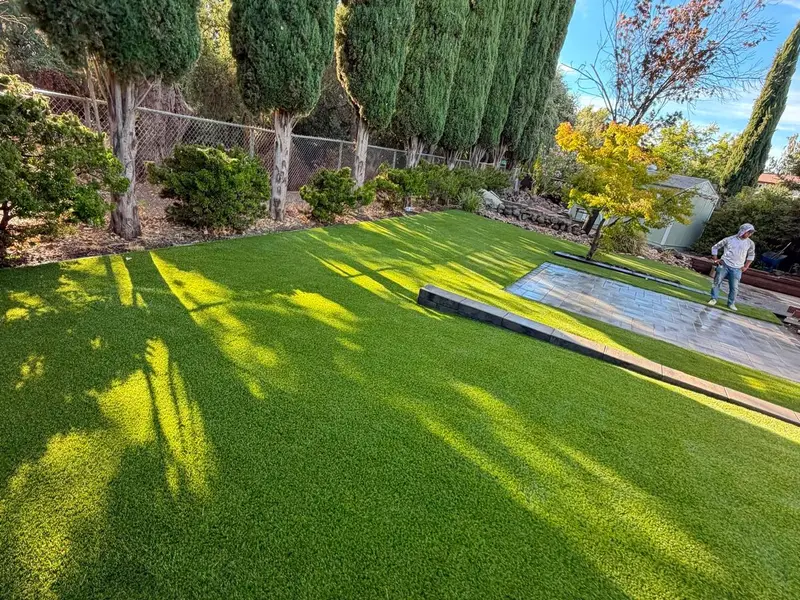
The kitchen usually sits on new pavers or a patio slab, and the planting around it is part of our landscaping work. For the indoor kitchen, see our kitchen remodeling page. To plan the outdoor one, tell us about your yard and book an appointment.