
From the ground up: recent structural work
4.8 on Google
★★★★★Google review"He fixed the entire foundation issue with professionalism and honesty and for the first time I felt I could truly rely on a contractor."
How to Tell if a Foundation Crack Is Structural
The American Concrete Institute notes that a crack may affect appearance only or may point to significant structural distress, so a crack is assessed before it is repaired. These are the signs that separate the two.
Often shrinkage
Thin hairline cracks that stay the same size over months are often from drying shrinkage, one of the time-dependent effects ACI lists behind cracking. Sealing them keeps water out; keep an eye on them.
Cracks that move
A crack that widens over time, or where one side sits higher than the other, is the sign to have the foundation inspected.
Horizontal and stair-step cracks
A horizontal crack along a wall, or a stair-step crack through block joints, can point to soil pressure or settling rather than shrinkage.
Signs inside the house
Doors and windows that start to stick, floors that slope and drywall cracks running from the corners of doors can show foundation movement before the outside crack does.
Water at the foundation
Puddles against the wall, downspouts emptying at the house or damp crawl space soil are worth fixing early, because the 2025 California Residential Code requires lots to drain water away from foundation walls (section R401.3, which cities can amend).
Slab or Raised Foundation: Why the Type Changes the Repair
Many Los Angeles houses sit either on a concrete slab or on a raised foundation with a crawl space, and the repair is reached and done differently on each.
Slab on grade
The floor is the foundation. Problems show as cracks, heaving or settling, and repairs are made from the edge of the slab or by opening the floor.
Raised foundation
A perimeter footing and stem wall with posts and piers inside, under a wood floor. Repairs are reached from the crawl space, through an access opening the code sets at no less than 18 by 24 inches in the floor or 16 by 24 inches in the perimeter wall (section R408.4): posts, beams, the sill plate and the bolts that hold the house down.
Cripple walls
Short wood walls between the foundation and the first floor of some raised houses. Unbraced, they are the part the Earthquake Brace + Bolt program targets (see below).
New foundations
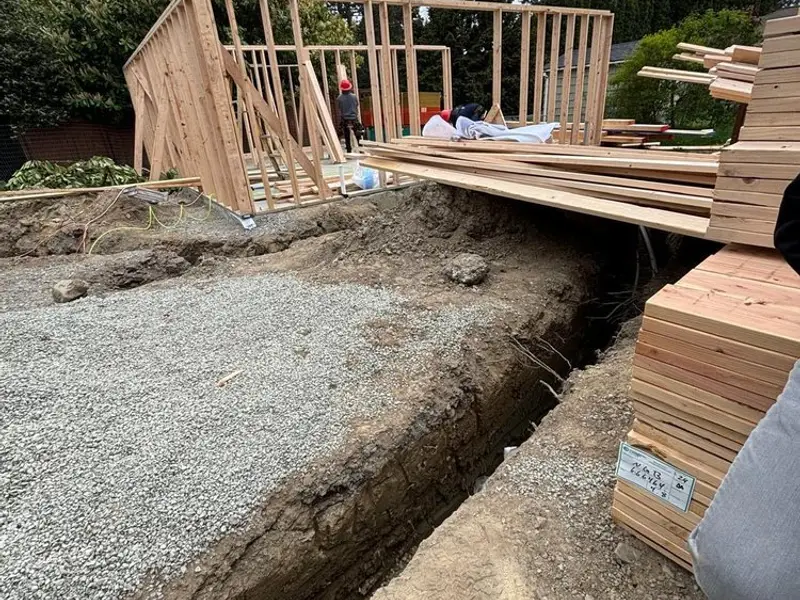
Additions, ADUs and rebuilds start with new footings. The 2025 California Residential Code requires the footing inspection after the trench is dug and the forms and steel are in place, before concrete is placed (section R109.1.1). For a whole-house project, see our home remodeling page.
Foundation Repair Methods, and When Each Is Used
Crack repair
Sealing or injecting a crack closes it to water. ACI's guidance starts with the cause, because a crack that keeps moving will reopen next to the repair.
Drainage correction
The 2025 California Residential Code asks for 6 inches of fall in the first 10 feet from the foundation, or drains and swales where walls or lot lines leave no room (section R401.3); cities can amend it. Grading and paving that slope away are part of our hardscape work.
Footings, posts and piers
Where a footing section has crumbled or is too small, the fix is new footing: under the 2025 California Residential Code it sits at least 12 inches below undisturbed ground (section R403.1.4), and its concrete is placed only after the footing inspection (section R109.1.1). Under a raised floor, sunken posts and piers go back onto sound footings. Which repair a crack gets follows its cause, and the American Concrete Institute's FAQ lists what an engineer investigates before a cause is determined: the age of the structure, the code it was built to, the original drawings and the loads it has carried.
Earthquake Retrofits for Raised Houses
If your house is wood-framed, built before 1980 and sits on a raised foundation, California's Earthquake Brace + Bolt program describes the retrofit and, in its listed ZIP codes and when registration is open, offers grants for it.
Bolting
Anchor bolts or foundation plates tie the wood frame to the concrete, which helps prevent the house from sliding off its foundation in an earthquake. On a new foundation, the code calls for anchor bolts at least 1/2 inch in diameter, no more than 6 feet apart and at least 7 inches into the concrete (section R403.1.6).
Bracing
Where the house has cripple walls of 4 feet or less, they are braced with plywood or OSB sheathing: the brace in a brace-and-bolt retrofit.
Bolt-only
A house with no cripple walls, its floor framing sitting right on the foundation, needs only the bolting part.
Program rules
The program has its own registration, eligibility and contractor rules, published on earthquakebracebolt.com; read them before work starts if you plan to apply.
The Order of a Permitted Foundation Repair
Find the cause
Water, soil movement and old or undersized footings call for different repairs, so the cause is settled before the repair is chosen.
Permit
Under the 2025 California Residential Code, repairing or altering a structure needs a permit (section R105.1); the ordinary-repair exception never covers cutting or removing a beam or load-bearing support (section R105.2.2). The permit comes from the city or county building department for your address.
Repair, inspect, fix the water
New footings are inspected before concrete is placed (section R109.1.1), and the drainage that caused the problem is corrected so it does not return.
What Drives the Cost of Foundation Repair?
There is no price per crack. These are the lines to compare between quotes:
Extent
How many linear feet of footing, how many posts or piers, or how much slab is involved.
Access
A low crawl space, a slab under finished floors or footings under a patio take more work to reach.
Design and permit
Whether an engineer's plans, the permit and the inspections are included.
Drainage work
Regrading, drains and downspout lines that stop the water can be a separate item.







Foundation Repair Questions
Is it worth fixing the foundation of a house?
When the foundation is moving, yes: the movement keeps cracking walls and sticking doors until its cause is fixed. A stable hairline crack may only need sealing.
What time of year is best for foundation repair?
Dry weather makes digging, pouring and drainage work easier to schedule. A foundation that is actively moving should not wait for a season, though.
Do you also do framing?
Yes, as part of ground-up work: the framing and foundation trench in our projects above is one of our builds.
Can water from a deck cause foundation problems?
It can, when a leaking balcony or deck sends water down the wall to the foundation. See our deck waterproofing page for where those leaks start.
Around the house, much of the fix is in the grading and the landscape. To have your foundation looked at, tell us what you are seeing and book an appointment.