
Recent decks by our team
4.8 on Google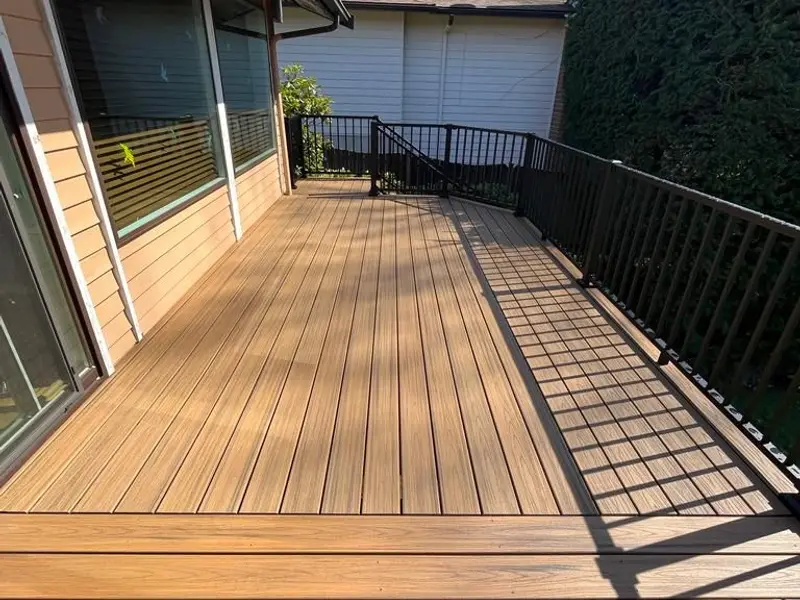
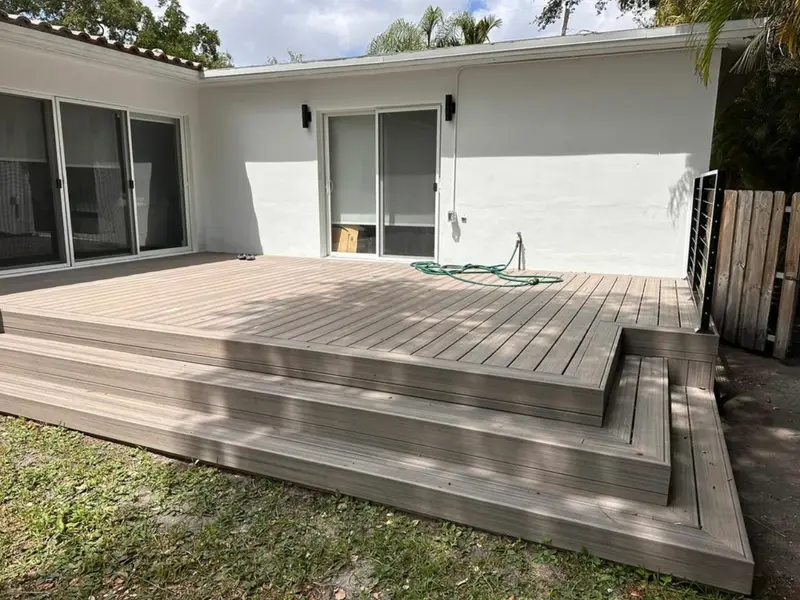
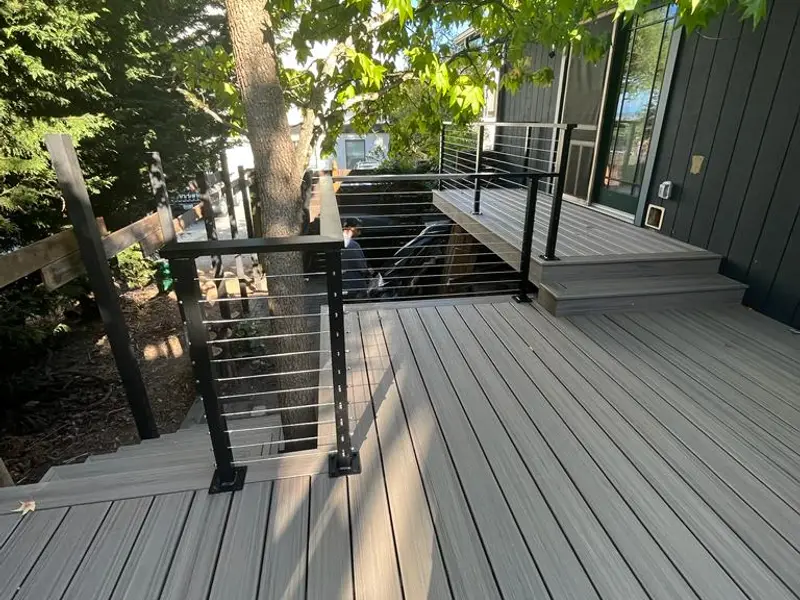
★★★★★Google review"They did an amazing job on our deck right before the holidays and I am so glad we listened to Josh and finished the project on time."
★★★★★Google review"I cannot say enough good things about Alpha Dream Construction!"
Composite or Wood Decking: How Do They Compare?
The boards are what you see and walk on; the frame under them is what decides how long the deck stays solid.
Composite boards
Plastic composite boards must meet ASTM D7032 and carry a label with their allowable load and maximum span (section R507.2.2). They do not need sanding or staining the way wood does; ask the maker how hot a dark color gets in full sun.
Wood boards
Redwood, cedar or pressure-treated lumber give a natural grain and can be refinished. Wood decking is fastened to every joist with at least two 8d deformed-shank nails or two No. 8 wood screws (section R507.7).
The frame underneath
Deck framing is sawn lumber of No. 2 grade or better, protected from decay (section R507.2.1). Joist spacing follows the boards: for composite deck installation it comes from the board's label, and for 5/4 wood boards crossing three or more joists the code allows 16 inches on center laid square to the joists but 12 inches laid diagonally; boards that span only two joists are limited to 12 and 8 inches (Table R507.7).
Railings
Cable, metal picket and wood railings shape the view from the deck. Composite railings must meet ASTM D7032 like composite boards (section R507.2.2), and any railing must stop a 4-inch sphere from passing (section R321.1.3).
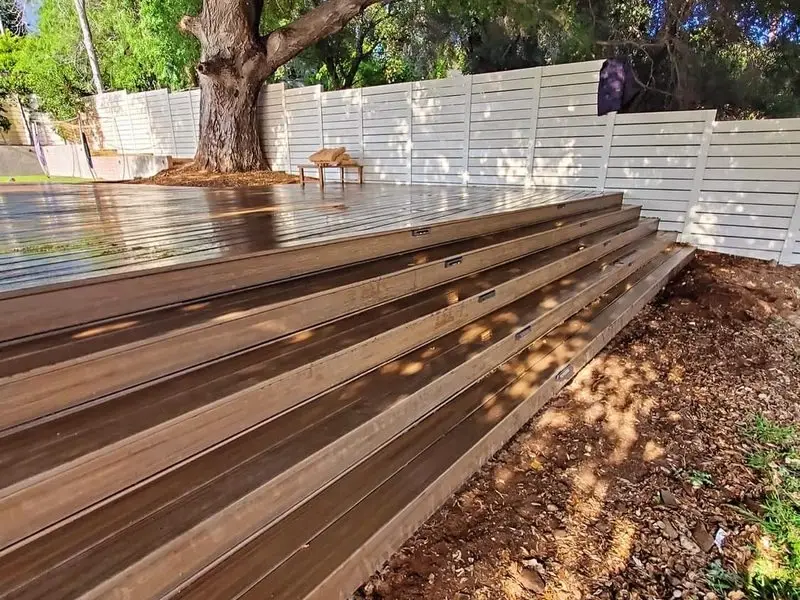
When Does a Deck Need a Permit and Railings?
These rules come from the 2025 California Residential Code and Wildland-Urban Interface Code; Los Angeles and other cities adopt them with local amendments, so the rules for your address are the last word.
The small-deck exemption
A deck is exempt from a building permit only when it is 200 square feet or less, no more than 30 inches above grade at any point, not attached to the house and not serving the required exit door (section R105.2). Most attached decks need a permit.
When railings are required
Guards are required where the deck surface is more than 30 inches above the ground within 36 inches of its edge (section R321.1.1), and their openings must not let a 4-inch sphere pass (section R321.1.3).
Fire hazard zones
On a lot in a fire hazard severity zone, the walking surface must be a tested, ignition-resistant, fire-retardant-treated or noncombustible material, with 6 inches of metal flashing where the deck meets the wall (sections 504.7.3 and 504.7.3.1).
Decks over living space
A balcony or roof deck with a room under it is a waterproofing job as much as a deck; see our deck waterproofing page for those membranes and coatings.
What Makes a Deck Last: The Build Under the Boards
These are the code points under the boards to check on any deck plan.
Footings and posts
Decks stand on concrete footings or another approved system sized for their loads (section R507.3), and the footing excavation is inspected before concrete is placed (section R109.1.1).
Ledger and attachment
An attached deck must be positively anchored to the house for vertical and lateral loads, never with toenails or nails that can pull out (section R507.8). A deck ledger cannot hang on stone or masonry veneer (section R507.9.1.1), and the wall's water-resistive barrier runs behind it (section R703.2).
Fasteners and flashing
Nails, bolts and connectors are hot-dip galvanized, stainless, or another listed finish such as silicon bronze or copper; within 300 feet of a salt water shoreline they must be stainless steel (Table R507.2.3). Flashing is corrosion-resistant metal or an approved compatible material (section R507.2.4).
Boards, stairs and railing
Wood boards are fastened to every joist with at least two 8d deformed-shank nails or two No. 8 screws (section R507.7); composite boards follow the maker's instructions (section R507.2.2.5).
What Changes the Price of a New Deck?
Height and stairs
Once the surface is more than 30 inches above the ground near its edge, railings are required (section R321.1.1), and a high deck also needs taller posts and longer stairs.
Board pattern
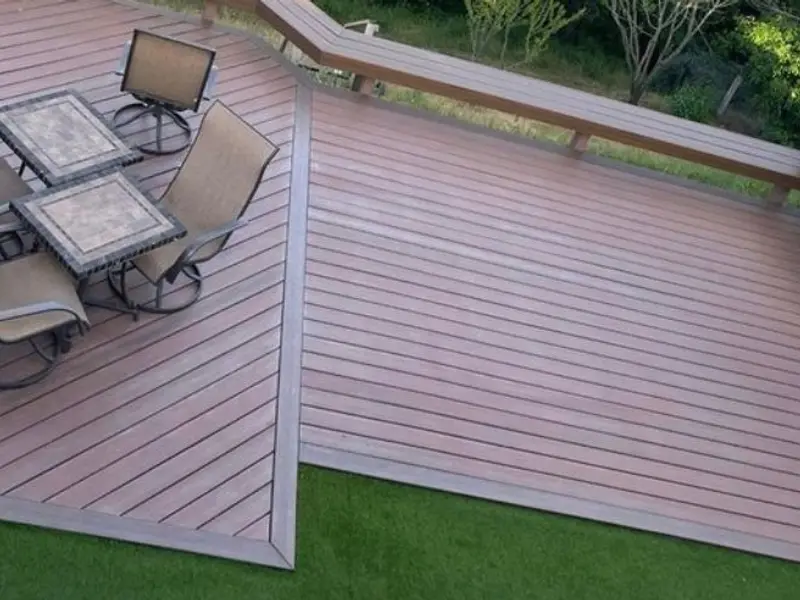
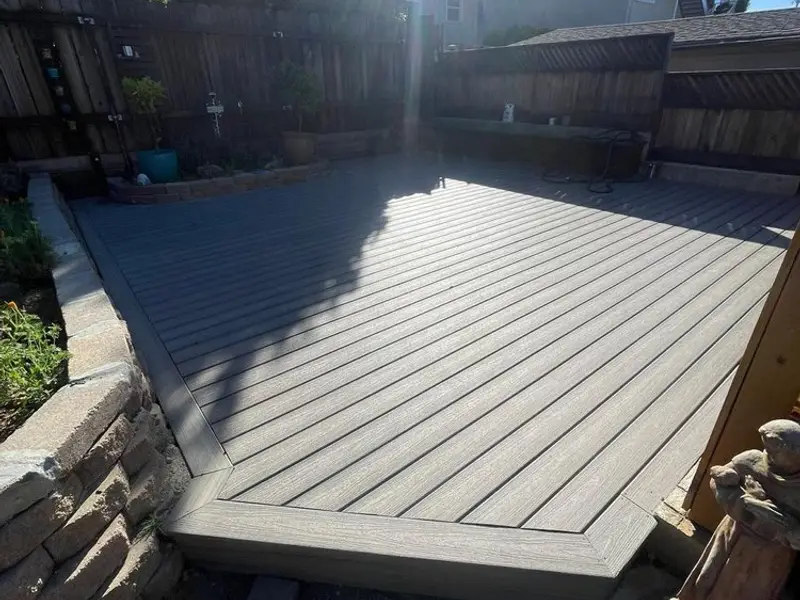
Diagonal or picture-frame boards mean more cuts and, for wood, closer joists (Table R507.7), so the pattern changes framing and labor, not just looks.
Railing length and type
Measure the open sides: every foot of open edge over 30 inches high needs a guard whose openings stop a 4-inch sphere (section R321.1.3), and a composite railing must carry a label with its maximum span (section R507.2.2.1).
The old deck
Keeping an old frame only works if its attachment meets today's rules: positive anchorage to the house without toenails (section R507.8) and a ledger not hung on veneer (section R507.9.1.1). Otherwise it is torn out and hauled away.
Permit and plans
Only a small, low, detached deck is exempt (section R105.2); for any other, check that the drawings, the permit and the inspections are in the quote.
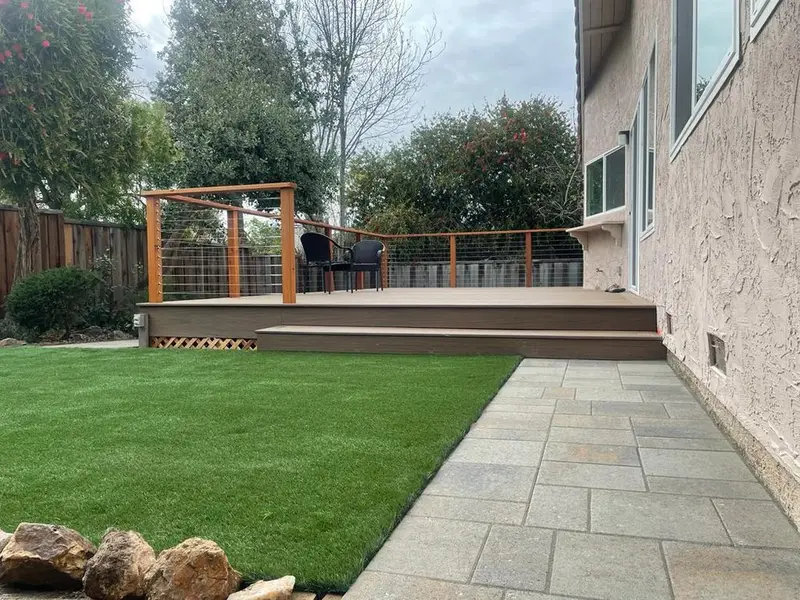
Decks That Work With the Rest of the Yard
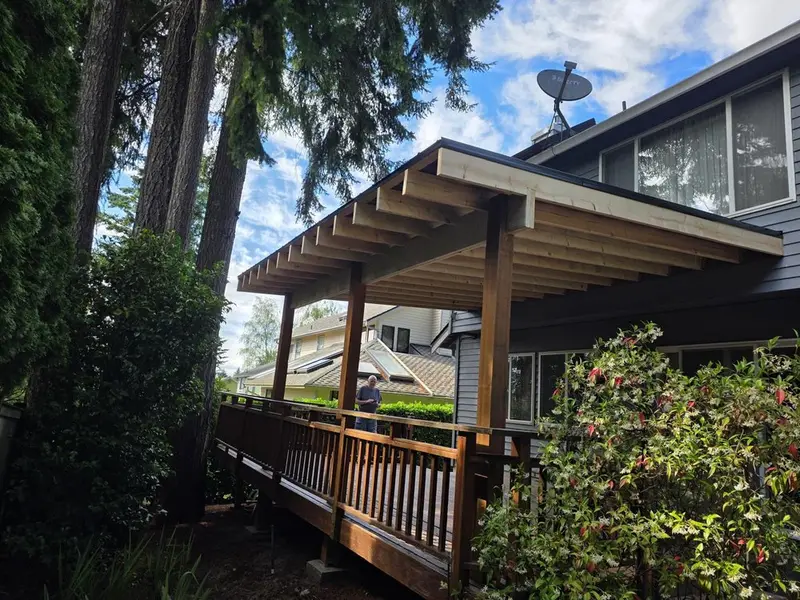
A deck usually meets a patio, a lawn or a roof. These are three of our decks and what sits next to them; the paving side is on our hardscape page.







Deck Building Questions
Can composite boards go on my old deck frame?
Sometimes. The frame has to be sound, with no soft wood at the ledger or posts, and its joists have to be no farther apart than the composite board label allows. Where they are wider, joists are added between them.
Can you build a deck on a slope?
Yes. On a sloped yard the deck stands on taller posts, with each concrete footing sized to carry its share of the load to the ground (section R507.3), or it steps down the hill in levels.
Repair the deck or replace it?
A few split or cupped boards are a repair. Soft wood at the ledger, posts or joists, a railing that moves when pushed, or a frame spaced too wide for new boards points to rebuilding the frame.
Is composite decking fire-rated?
Every composite deck board must have a flame spread index of 200 or less in the ASTM E84 test (section R507.2.2.2). In a fire hazard zone the decking must also pass the Wildland-Urban Interface Code tests (section 504.7.3); ask the building department whether your address is in a zone.
Do you build decks in the San Fernando Valley?
Yes, in Sherman Oaks, Van Nuys, Encino, Studio City, North Hollywood, Tarzana and Woodland Hills, and across the rest of LA County, Orange County and Riverside County.
A new deck often comes with a patio cover over it and new landscaping around it. To plan yours, tell us the size of the deck you want and book an appointment.